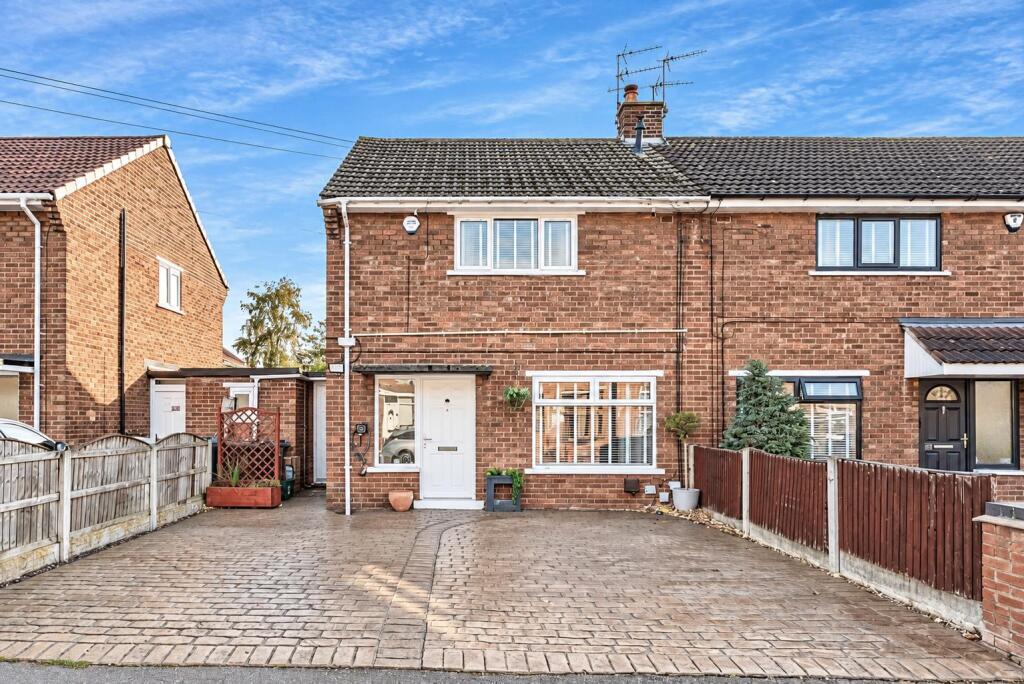
House for sale
Doncaster, Cantley
2 bedrooms·1 bathroom
191.863 €
Listed Oct 7, 2026
About this listing
IMMACULATE 2 DOUBLE BEDROOM SEMI / CONTEMPORARY DINING KITCHEN WITH INTEGRATED APPLIANCES / SPACIOUS LOUNGE & LOG BURNER / PVC CONSERVATORY / 2 OFF ROAD PARKING SPACES PLUS EV CHARGING POINT / BEAUTIFUL SOUTH FACING REAR GARDEN / FIRST TO VIEW WILL BUY //
You'll be impressed by this immaculate 2 double bedroom semi detached house and therefore an early viewing is essential. It has a gas central heating system, pvc double glazing and briefly comprises: Entrance hall, attractive lounge with a log burner, smartly finished dining kitchen with modern grey cabinets and integrated appliances plus a pvc conservatory. First floor landing, 2 double bedrooms and a shower room. Outside offers a beautifully maintained 'South Facing' rear garden with garden bar and two off road parking spaces plus EV charging point. Great location with access to local shops and amenities including Lakeside retail and leisure. Excellent transport links and access to M18/ A1 motorways along with the rail station. PRICED TO SELL.
Accommodation -
Entrance Hall -
Lounge - 5.94m x 3.18m (19'6" x 10'5") -
Kitchen Diner - 4.50m x 3.05m (14'9" x 10'0") -
Conservatory - 3.20m x 2.41m (10'6" x 7'11") -
First Floor Landing -
Bedroom 1 - 4.57m x 2.92m (15'0" x 9'7") -
Bedroom 2 - 3.43m x 2.97m (11'3" x 9'9") -
Shower Room -
Outside -
Rear Garden -
Agents Notes: - TENURE - FREEHOLD
SERVICES - All mains services are connected.
DOUBLE GLAZING - PVC double glazing, where stated. Age of units various.
HEATING - Gas radiator central heating. Age of boiler TBC.
COUNCIL TAX - Band A
BROADBAND - Ultrafast broadband is available with download speeds of up to 10000 mbps and upload speeds of up to 10000 mbps.
MOBILE COVERAGE - Coverage is available with EE, Three, 02 and Vodafone.
VIEWING - By prior telephone appointment with horton knights estate agents.
MEASUREMENTS - Please note all measurements are approximate and for guidance purposes only, with a six inch tolerance. Therefore please do NOT rely upon them for carpet measurements, furniture and the like. Similarly, the floor plan is designed as a visual reference and is NOT a scale drawing.
PROPERTY PARTICULARS - We endeavour to make our property particulars accurate and reliable, however if there is a point that is especially important to you, please contact ourselves prior to exchange of contracts, so that we may further clarify that point. We DO NOT give any warranty to the suitability of any part, including fixtures and fittings of this property, prospective buyers are kindly asked to take specific advice from their professional advisors.
OPENING HOURS - Monday - Friday 9:00 - 5:30 Saturday 9:00 - 3:00 Sunday
INDEPENDENT MORTGAGE ADVICE - With so many mortgage options to choose from, how do you know your getting the best deal? Quite simply...YOU DON'T. Talk to an expert. We offer uncomplicated impartial advice. Call us today: .
FREE VALUATIONS - If you need to sell a house then please take advantage of our FREE VALUATION service, contact our Doncaster Office for a prompt and efficient service.
What's included
Garden
Parking
TypeSemi-detached house
Bedrooms2
Bathrooms1
HeatingGas Central
Location
Map loading soon
Neighborhood data on demand
Nearby essentials will load when this section comes into view.
Listed on
Mortgage calculator
Estimated monthly payment
950 €/mo
Down payment10 % · 19.186 €
19.186 €172.677 € loan
Term
Total repayable285.006 €
Interest rate4.40 %
Representative estimate · Landomo is not a mortgage broker. · Rates updated April 2026