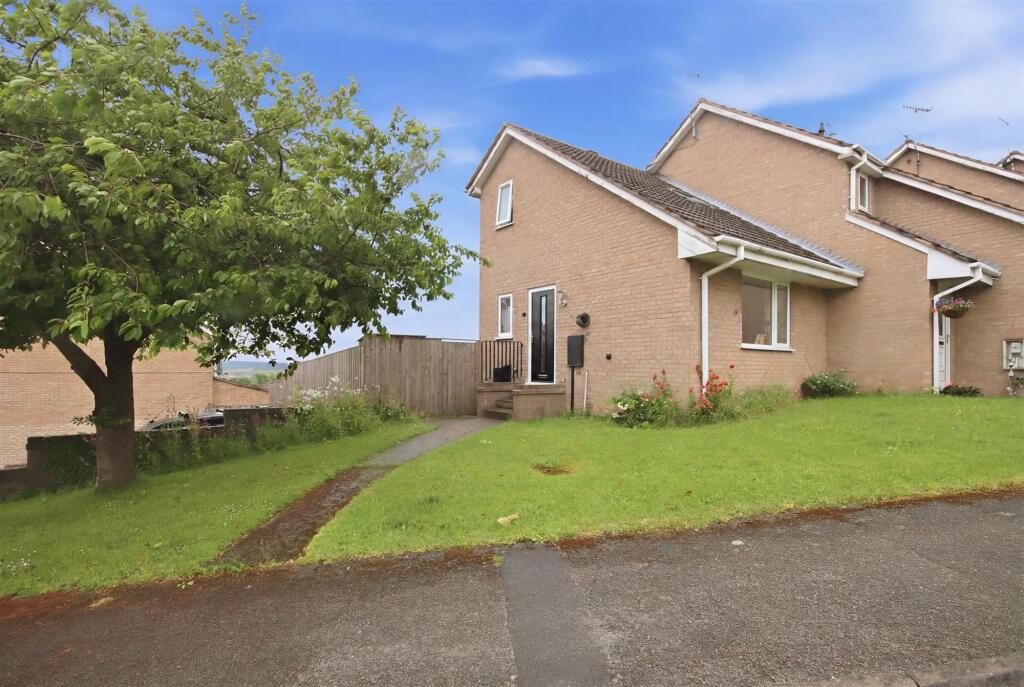
House for sale, 43 m²
Sheffield
1 bedroom·1 bathroom
190.826 €
4.438 €/m²
Listed Oct 20, 2026
About this listing
ONE BEDROOMED END TERRACE HOUSE - PRIVATE OFF STREET PARKING - FULLY RE-WIRED - NEW CENTRAL HEATING SYSTEM AND COMBI BOILER - NEW CORAL WINDOWS & DOORS - FURTHER DEVELOPMENT POTENTIAL
A well presented one bedroom end terrace property offering easily managed, neutrally decorated accommodation throughout. The accommodation comprises an open plan lounge/dining area with a modern re-fitted kitchen, a double bedroom, and a bathroom. Externally, the property benefits from lawned gardens to three sides, together with off street parking for several vehicles. An ideal first time purchase, investment opportunity, or low maintenance home.
Located in Wingerworth, a popular residential neighbourhood, the property is well placed for the local amenities and schools and is just a short distance from The Avenue County Park. The property is also within easy reach of Chesterfield and Clay Cross town centres, both of which offer a variety of shops, restaurants, and leisure facilities.
EPC Rating: D
General
Gas central heating (Ideal Combi Boiler - Installed in February 2024 and fully serviced)
uPVC sealed unit double glazed windows and doors (replaced in March 2024)
Gross internal floor area - 43.4 sq.m./468 sq.ft.
Council Tax Band - A
Tenure - Freehold
Secondary School Catchment Area - Tupton Hall School
On the Ground Floor
Accessed by a composite front entrance door which opens into an entrance hall.
Entrance Hall
Fitted with laminate flooring and having a radiator. A door gives access to a useful built-in utility cupboard which contains the gas boiler and has space for a freezer.
Lounge/Diner/Kitchen
4.6m x 5.49m
Lounge/Diner
A spacious open plan dual aspect reception area fitted with laminate flooring and having uPVC double glazed French doors which overlook and open to the rear garden.
Virgin Media fibre broadband.
A staircase rises to the First Floor accommodation.
Re-Fitted Kitchen
Being part tiled and fitted with a range of modern shaker style wall, drawer and base units with complementary work surfaces over.
Inset single drainer stainless steel sink with mixer tap.
Integrated appliances to include a fridge/freezer, washing machine, electric oven and hob with extractor over.
Laminate flooring.
uPVC double glazed French doors give access to the rear garden.
Bedroom
3.56m x 4.14m
A good sized double bedroom with rear facing picture window that takes full advantage of the long distance views and night skies.
Access panels to eaves storage and loft access hatch.
Bathroom
1.57m x 2.18m
Being fully tiled and fitted with a white 3-piece suite comprising a panelled bath with shower screen and mixer shower over, pedestal hand wash basin and a low flush WC.
Laminate flooring.
Garden
To the front and side of the property there is a lawned garden with additional planting.
The enclosed rear garden comprises of three paved seating areas, a lawn with plants and shrubs, and a metal storage shed. Additional access to the rear garden via the side gate.
Outside tap and sensor lighting.
Wiring installed for an EV charging point.
Parking - Off street
Below the side garden there is a private off street parking area.
TypeTerraced house
Living Area43 m²
Bedrooms1
Bathrooms1
Energy ClassD
HeatingGas Central
Location
Map loading soon
Neighborhood data on demand
Nearby essentials will load when this section comes into view.
Listed on
Mortgage calculator
Estimated monthly payment
945 €/mo
Down payment10 % · 19.083 €
19.083 €171.743 € loan
Term
Total repayable283.464 €
Interest rate4.40 %
Representative estimate · Landomo is not a mortgage broker. · Rates updated April 2026