House for sale
Chard, Snowdon Grange, Somerset
2 bedrooms·1 bathroom
257.747 €
Listed Sep 26, 2026
About this listing
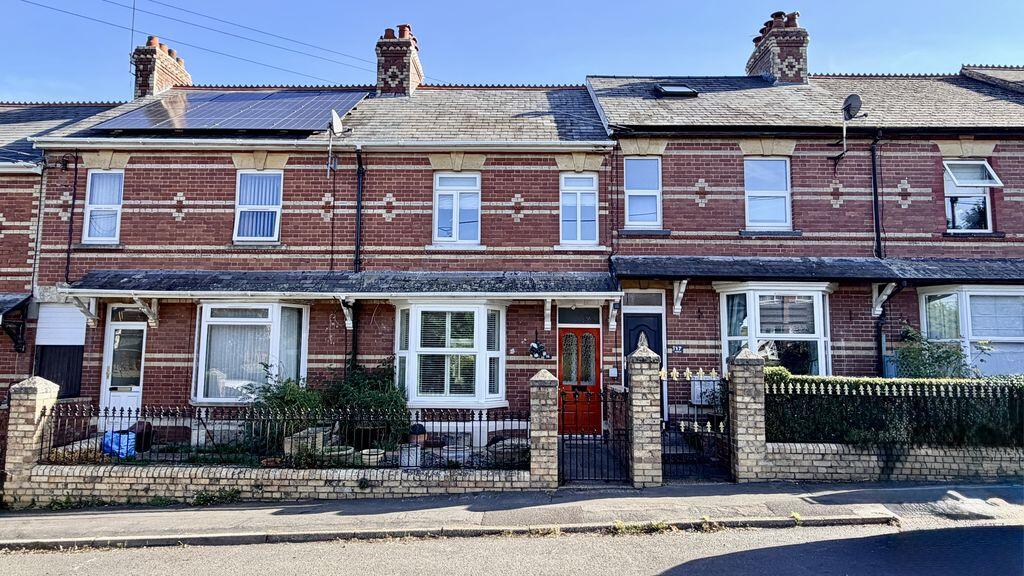
Beautifully presented and situated on the popular Ashfield Terrace is this good size period 2 double bedroom terraced property with the added benefit of a low maintenance courtyard style rear garden. The property comprises; entrance porch, inner hall, sitting room with bay window and a log burner, separate dining room, conservatory with garden access, modern fitted kitchen, utility room and a first floor white suite bathroom. Further benefits from double glazing, gas fired heating via a combination boiler and on road parking.
Approach
Approach via the wrought iron pedestrian gate giving access to the path leading to the part glazed front door opening to:
Entrance Porch
With a tiled floor and the wall mounted electric consumer unit and meter. Further part glazed door to:
Inner Hall
With stairs rising to the first floor, single panel radiator and stripped floorboards through to:
Sitting Room
13' 1'' x 11' 6'' (4m x 3.50m)
Double glazed bay window to the front aspect with plantation style shutters. Attractive feature fireplace with a wood mantle and an inset log burner. A double and a single panel radiator, TV point and a coved ceiling. Large opening a stripped floorboards through to:
Dining Room
11' 8'' x 11' 5'' (3.55m x 3.48m)
With a built in under stairs storage cupboard and a coved ceiling. Door to the conservatory and:
Kitchen
8' 6'' x 8' 4'' (2.58m x 2.55m)
Fitted with a modern range of light fronted 'shaker' style wall and base units with corner baskets, wood block worktops over and all complemented by tiled splash backs. Inset 'butler' style sink with mixer tap over. Space for slimline dishwasher. Space for a gas range style cooker with extractor over. Built in AEG Microwave oven. Two double glazed windows to the side aspect, stripped floorboards and an opening to:
Utility Room
8' 6'' x 6' 9'' (2.59m x 2.05m)
Fitted with a rolled edge worktops with spaces and plumbing beneath for both a washing machine and tumble dryer. Space for an upright fridge/freezer. Wall mounted Baxi gas fired combination boiler. Double glazed window to the rear aspect and tiled flooring. Opening to:
Conservatory
16' 7'' x 5' 6'' (5.05m x 1.68m)
Constructed off a high built wall with a glass roof over and double glazed windows to the rear aspect and a double door opening to outside. Tiled flooring and two single panel radiators.
First Floor Landing
A split level landing with access to the roof void, stripped floorboards, telephone point, coved ceiling, smoke detector and doors to all first floor rooms.
Bedroom 1
13' 4'' x 11' 5'' (4.07m x 3.49m)
Two double glazed windows to the front aspect, two built in double wardrobes, stripped floorboards and two double panel radiators.
Bedroom 2
11' 5'' x 8' 4'' (3.48m x 2.54m)
Double glazed window to the rear aspect, built in double wardrobe, laminate flooring, single panel radiator and a coved ceiling.
Bathroom
8' 4'' x 8' 3'' (2.53m x 2.52m)
Fitted with a modern white three piece suite comprising; 'P' shaped panel bath with a curved screen, mixer tap and thermostatic shower over. Fitted bathroom storage units with an inset wash hand basin over and a low level WC with a concealed cistern. Obscure double glazed window to the rear aspect, tiled walls, chrome ladder style heated towel rail and recessed ceiling spotlights.
Outside
The front of the property is very low maintenance and laid to decorative slate chippings. An ornate wrought iron pedestrian gate with railings heads the path leading to the front door.
The enclosed rear garden is of a courtyard style for ease of maintenance and accessed from the conservatory door. Laid to areas of paving with borders filled with a good variety of mature shrubs and plants. Space for a timber shed. outside water tap and light.
Agents Note
A right of access over the rear of the property for access to the front of the terrace.
Tenure
Freehold
Council Tax
Band B
Energy Performance Rating
D (66)
Services
Mains Gas, Electric, Water and Drainage.
Viewing
Strictly by appointment only via sole selling agent Tarr Residential on or at 35 Fore Street, Chard, Somerset TA20 1PT.
What's included
Terrace
Garden
Fireplace
TypeTerraced house
Bedrooms2
Bathrooms1
HeatingAsk Agent
MunicipalityChard
Location
Map loading soon
Neighborhood data on demand
Nearby essentials will load when this section comes into view.
Listed on
Mortgage calculator
Estimated monthly payment
1.276 €/mo
Down payment10 % · 25.775 €
25.775 €231.972 € loan
Term
Total repayable382.873 €
Interest rate4.40 %
Representative estimate · Landomo is not a mortgage broker. · Rates updated April 2026