House to rent, 56 m²
Darley, Low Green
2 bedrooms·1 bathroom
1.185 €/mo
21 €/m²
Listed Oct 5, 2026
About this listing
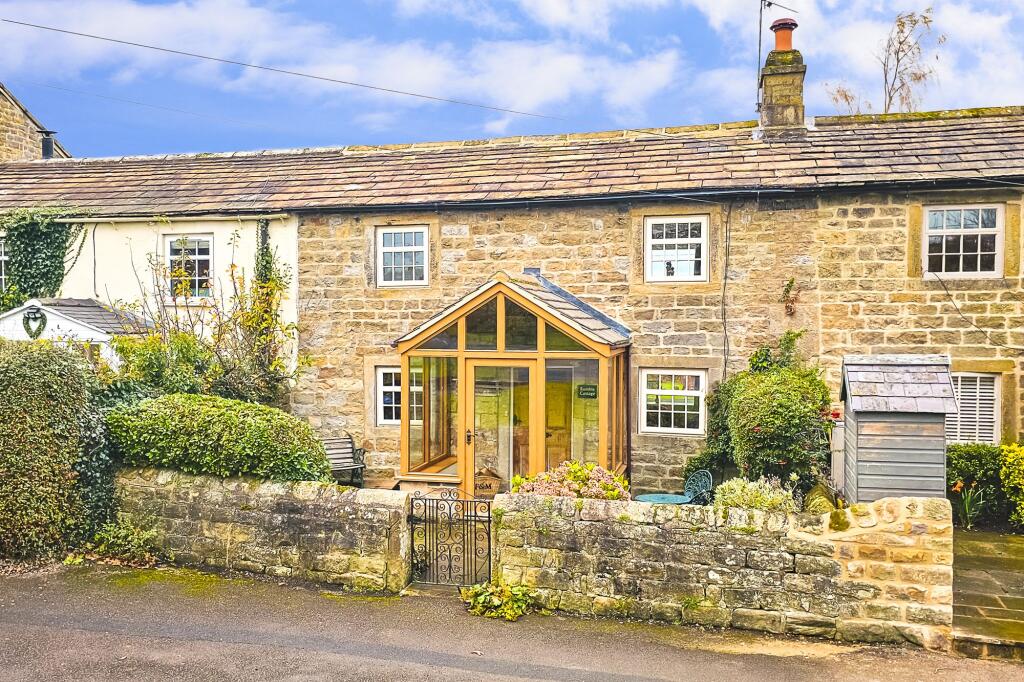
This beautifully renovated two bedroom period stone-built terrace cottage combines historic charm with modern amenities, offering cosy living space in the idyllic village of Darley.
The property features a conservatory to the front with uPVC double-glazed windows, a double-glazed door, slate flooring, and exposed brickwork. A stripped wooden door opens into a cosy sitting room with double-glazed windows providing stunning views over the Nidd Valley. The room includes an Inglenook fireplace with exposed stonework and a multi-fuel Aga wood-burning stove, exposed beams and stonework. A wooden door leads to the breakfast kitchen, where cream wall and base units are paired with marble-effect work surfaces and a useful under-stairs cupboard housing a combination boiler.
Upstairs, the landing showcases exposed beams, a double-glazed rear window, a central heating radiator, and stripped wooden doors leading to each bedroom. The spacious principal bedroom includes double-glazed windows at both the front and rear, with sweeping views of the Nidd Valley. This room also offers two built-in wardrobes and stunning exposed beams. The second bedroom also features a built-in wardrobe. Recently updated, the stylish shower room includes a shower cubicle with a glazed screen and thermostatically controlled shower, fully tiled walls and floor, a wash basin with chrome mixer tap, and a low-level WC.
This charming mid-terrace property on Stocks Green is set back from the road, retaining characterful period features alongside gas-fired central heating and traditional sash-style windows. The ground floor includes a conservatory, sitting room, and newly fitted kitchen with integral appliances, while the first floor provides a galleried landing, two bedrooms, and a modern shower room. The front of the property boasts an attractive patio garden with well-stocked borders and a paved seating area, perfect for enjoying the serene surroundings.
PARKING
The parking at this property is ; on street unrestricted parking
HEATING
The heating supply at this property is; mains gas
COUNCIL TAX BAND
Band C
UTILITIES
All mains services are connected to the property.
BROADBAND
The property has broadband connection available, for an indication of specifics speeds and supply we recommend you check these details using the Ofcom online search tool
MOBILE SIGNAL / COVERAGE
Mobile phone signal speed, supply and coverage can be checked using the Ofcom online search tool
HOLDING DEPOSIT
A holding deposit equal to one week’s rent will be payable to reserve the property. Please Note: This will be withheld if any relevant person (including any guarantor(s)) withdraw from the tenancy, fail a Right-to-Rent check, provide materially significant false or misleading information, or fail to sign their tenancy agreement (and / or Deed of Guarantee) within 15 calendar days (or other Deadline for Agreement as mutually agreed in writing).
SECURITY DEPOSIT
A security deposit is payable, equal to five weeks’ rent for rent under £50,000 per year. The security deposit will be equal to six weeks’ rent for rent of £50,000 or more per year.
EPC Rating: D
Front Garden
Pretty front garden area.
What's included
Parking
TypeCottage
Living Area56 m²
Bedrooms2
Bathrooms1
Energy ClassD
HeatingGas Central
Deposit1.366 €
MunicipalityDarley
Location
Map loading soon
Neighborhood data on demand
Nearby essentials will load when this section comes into view.