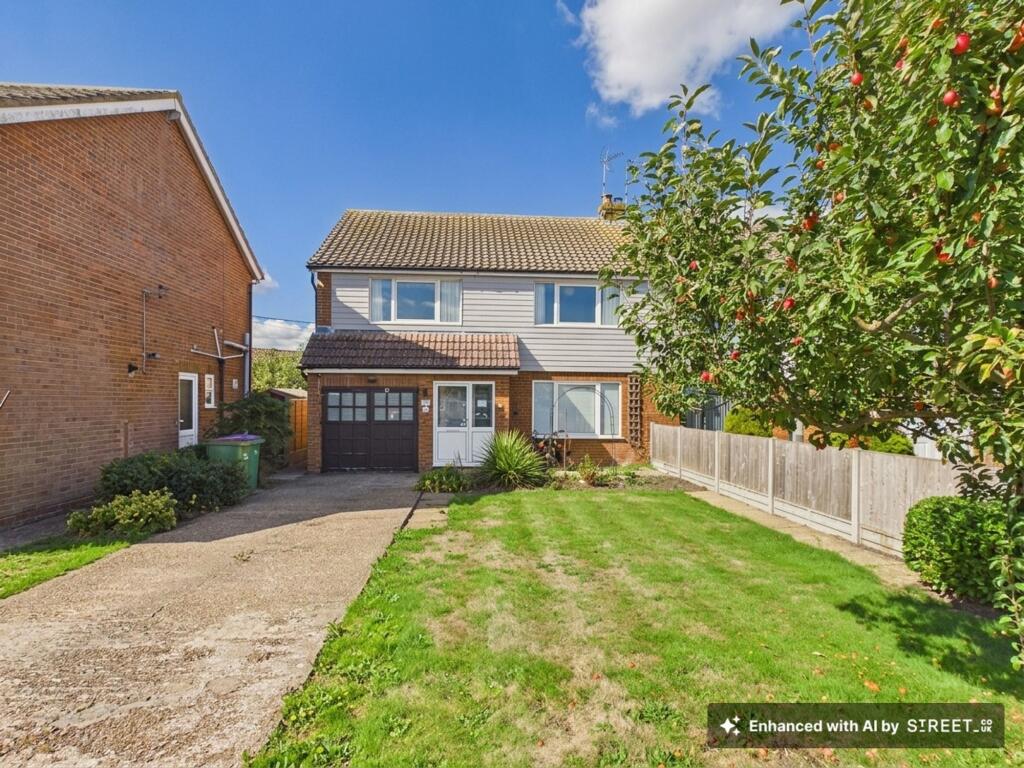
House for sale, 140 m²
Tonbridge
3 bedrooms·1 bathroom
418.370 €
2.988 €/m²
Listed Sep 28, 2026
About this listing
Guide price £350,000 to £375,000
This well-proportioned three bedroom semi detached house is offered for sale with no onward chain, presenting an exciting opportunity for buyers to put their own stamp on a spacious and versatile home. The property features generous accommodation throughout, making it an exceptional choice for modern family living. Set in a desirable location just a short stroll from New Romney High Street, residents will benefit from a wide range of local amenities, shops and schools all within easy reach. The layout of the home is designed to maximise space and comfort, with well-sized rooms that offer flexibility for a variety of lifestyles. A private driveway provides ample off-road parking, enhancing the convenience for families and visitors alike.
The outside space is a particular highlight, with a mature and generously sized front garden that is mainly laid to lawn, providing excellent kerb appeal and a welcoming approach to the property. To the rear, a mature garden offers a tranquil setting, complete with a patio area that is ideal for outdoor dining and entertaining. Convenient side access leads directly from the front to the rear of the property, making garden maintenance and movement easy. A spacious and versatile garage provides secure car parking and is also perfect for storage, hobbies or use as a practical workshop space. The private driveway offers further off-road parking for several vehicles, ensuring plenty of space for family and guests. This property combines comfortable family accommodation with attractive and functional outdoor areas, making it a superb opportunity not to be missed.
EPC Rating: D
Porch
Useful entrance porch providing handy storage for coats, hats and everyday essentials
Entrance Hall
Welcoming entrance hall with useful under-stair storage and a bright, inviting feel.
Lounge/dining room
3.76m x 7.47m
Spacious lounge/dining room featuring a picture window overlooking the front garden, with French doors to the rear opening onto views of the garden and creating a lovely connection to the outdoor space.
Kitchen/breakfast room
3.4m x 4.05m
Modern fitted kitchen with plenty of space for dining and entertaining, along with room for utilities. The kitchen also benefits from direct access to the garden and garage, making it a practical and versatile space for everyday living.
WC
Convenient ground floor WC, ideal for family living and visiting guests.
Landing
Spacious first-floor landing leading to three generously sized double bedrooms and the family bathroom, with a useful airing cupboard providing additional storage.
Double bedroom
3.79m x 4.24m
Bright and generously proportioned double bedroom positioned at the front of the property, featuring ample fitted storage and lovely natural light.
Double bedroom
3.28m x 4.22m
Generously sized and relaxing bedroom with ample fitted storage, offering a comfortable and peaceful space.
Double bedroom
Another generous sized bedroom enjoying views to the garden.
Family bathroom
2.44m x 3.11m
Spacious family bathroom featuring a walk-in shower, wash basin and WC, offering a modern and practical space for everyday family use.
Front Garden
Mature and generously sized front garden, mainly laid to lawn and providing excellent kerb appeal with a welcoming approach to the property.
Rear Garden
Mature rear garden with a patio area, ideal for outdoor dining and entertaining. Convenient side access leads directly through to the front of the property.
What's included
Parking
TypeSemi-detached house
Living Area140 m²
Bedrooms3
Bathrooms1
Energy ClassD
HeatingGas Central
Location
Map loading soon
Neighborhood data on demand
Nearby essentials will load when this section comes into view.
Listed on
Mortgage calculator
Estimated monthly payment
2.072 €/mo
Down payment10 % · 41.837 €
41.837 €376.533 € loan
Term
Total repayable621.473 €
Interest rate4.40 %
Representative estimate · Landomo is not a mortgage broker. · Rates updated April 2026