House for sale
Colchester, Tiptree
4 bedrooms·2 bathrooms
411.605 €
Listed Aug 27, 2026
About this listing
Guide Price £350,000 - £375,000.
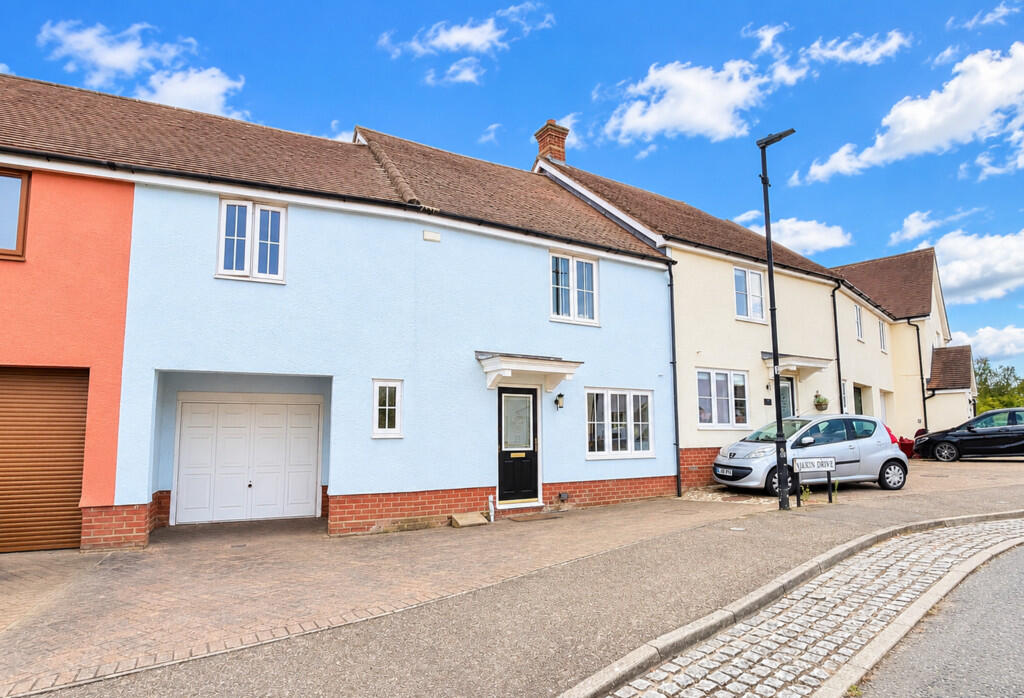
David Martin Estate Agents are pleased to offer for sale this deceptively spacious four-bedroom family home, ideally situated in the heart of the popular village of Tiptree. Conveniently located close to a wide range of local shops, schools and amenities, the property offers well-proportioned accommodation arranged over two floors. The ground floor comprises an entrance hall, spacious lounge opening into a dining room, with double doors leading to a conservatory, a kitchen and a convenient cloakroom. Upstairs, there are four bedrooms, with the principal bedroom benefiting from an en-suite, together with a family bathroom. Outside, the property features an integral garage with access to both the kitchen and rear garden, off-road parking and an enclosed rear garden. Offered for sale with no onward chain, this attractive family home provides excellent potential and is well worth viewing.
ENTRANCE HALL Enter the property via a part glazed entrance door to front aspect, radiator, laminate flooring, stairs rising to first floor landing.
LOUNGE 14' 07" x 12' 05" (4.44m x 3.78m) Window to front, two radiators, feature fireplace with inset electric fire, laminate flooring, archway to:
DINING ROOM 11' 02" x 8' 02" (3.4m x 2.49m) Radiator, laminate flooring, double doors to:
CONSERVATORY 9' 08" x 8' 06" (2.95m x 2.59m) Windows to rear and side, tiled floor, ceiling fan, double doors to garden.
KITCHEN 11' 02" x 7' 03" (3.4m x 2.21m) Fitted with a range of wall and base units incorporating a sink with drainer and mixer tap, oven, four ring gad hob with extractor over, space for washing machine and fridge/freezer, radiator, cupboard housing gas fired boiler, under stairs pantry cupboard, window to rear, door to integral garage.
CLOAKROOM Window to front, low level W.C, hand wash basin, radiator, tiled floor.
LANDING Airing cupboard, radiator, loft access.
BEDROOM ONE 12' 01" x 9' 02" (3.68m x 2.79m) Window to rear, radiator, door to:
ENSUITE Shower cubical, low level W.C, hand wash basin inset to vanity unit, radiator, tiled floor.
BEDROOM TWO 13' 01" x 10' 05" (3.99m x 3.18m) Window to front, radiator, access to second loft space, fitted wardrobes to one wall with sliding doors.
BEDROOM THREE 15' 06" x 9' 02" (4.72m x 2.79m) Window to front, fitted wardrobes and shelves, radiator.
BEDROOM FOUR 8' 08" x 6' 10" (2.64m x 2.08m) Window to rear, radiator.
FAMILY BATHROOM Window to rear, panel enclosed bath with shower attachment, low level W.C, hand wash basin inset to vanity unit, radiator, tiled floor.
OUTSIDE Block paved driveway providing off road parking leading to:
GARAGE 16' 08" x 13' 01" (5.08m x 3.99m) Up and over door, power and light connected, space and plumbing for washing machine and tumble dryer, door to kitchen and rear garden.
REAR GARDEN Southerly facing enclosed rear garden with patio area to the rear of the property, rest mainly lad to lawn with shrub borders, outside tap.
LOCATION Tiptree is a popular Essex village offering a welcoming community, attractive countryside surroundings and a convenient location. The village provides a peaceful setting with a good range of local shops, schools, cafés and everyday amenities. Tiptree benefits from excellent transport links, with easy access to the A12 and convenient road connections to Colchester, Maldon and surrounding areas. Nearby railway stations provide regular services towards Colchester and London, making the village an appealing choice for commuters, families and those looking for a quieter village lifestyle.
What's included
Garden
Garage
TypeTerraced house
Bedrooms4
Bathrooms2
HeatingGas Central
Location
Map loading soon
Neighborhood data on demand
Nearby essentials will load when this section comes into view.
Listed on
Mortgage calculator
Estimated monthly payment
2.038 €/mo
Down payment10 % · 41.161 €
41.161 €370.444 € loan
Term
Total repayable611.423 €
Interest rate4.40 %
Representative estimate · Landomo is not a mortgage broker. · Rates updated April 2026