House for sale
Lincoln
4 bedrooms·2 bathrooms
569.442 €
Listed Oct 6, 2026
About this listing
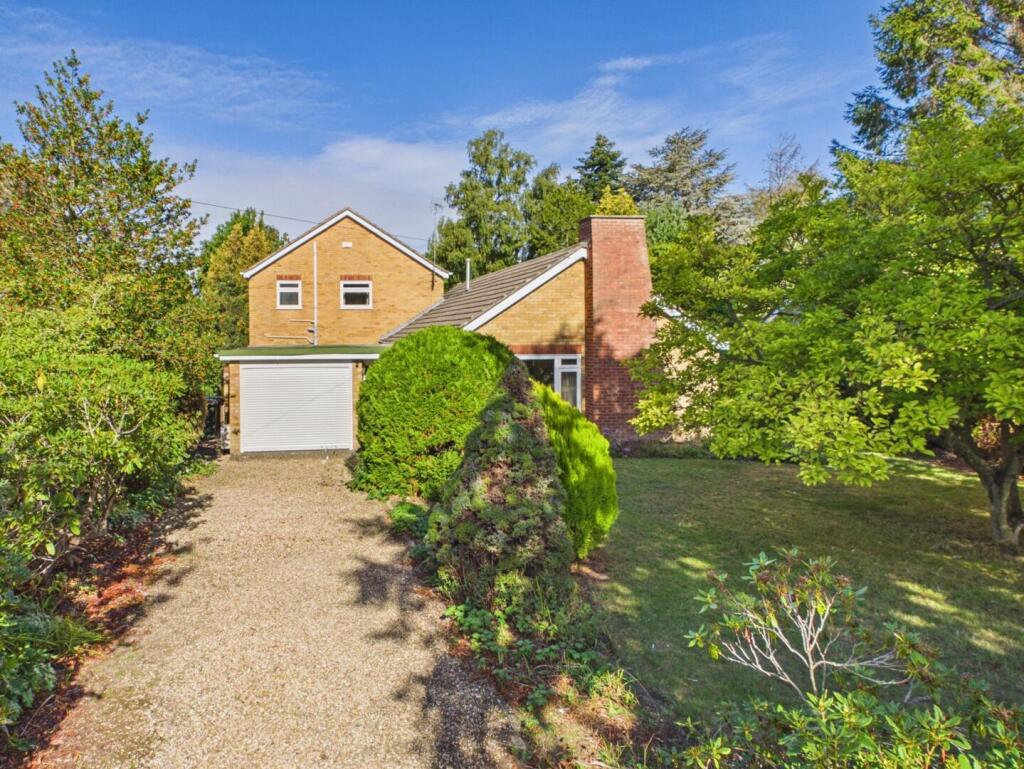
An intriguing property providing a wide range of flexible accommodation providing four bedrooms and two large reception rooms within a single and a two-storey building. As there are two ground floor bedrooms this property could suit multi-generational families. Outside the property is enhanced by off-street parking for several vehicles, garage and grounds of around a third of an acre (STMS). The shopping, social and educational facilities of this most sought-after Lincolnshire village are all within reasonable walking distance. A viewing is highly recommended to fully appreciate the size and setting on offer.
Entrance Hallway - 6'11" x 6'1" - With composite double glazed, obscured door to front and multiple power points.
Cloakroom - Having obscured double glazed window to rear and having low-level WC and hand wash basin to tiled unit. There is a storage cupboard, heated towel rail and tiled flooring.
Front Lounge - 22'3" x 14'2" - With double glazed windows to front and side and having stone fireplace with mock ‘log burning stove’ and copper hood and multiple power points.
Kitchen - 10'6" x 8'1" - Having double glazed door and window to side and having circular sink and drainer to bevel edge worktop and wooden fronted units to base and wall levels including glazed and open shelving. There is a Neff oven, hob, integrated slimline dishwasher and tiles to walls and floor.
Central Hallway - With double glazed window to rear and airing cupboard.
Bathroom - 8'2" x 5'10" - Having obscured window to side and having low-level WC and hand wash basin to storage unit. There is a bath with shower over and tiled to walls and floor.
Bedroom 3 - 9'9" x 13' - With double glazed window to side and multiple power points.
Bedroom 2 - 12'10" x 11'4" - With double glazed windows to side and rear and multiple power points.
Family Room - 21'8" x 19'10" - Having double glazed French doors to front and window to rear. There are mock beams to ceiling, stone fireplace with mock ‘log burning stove’ and tiled shelf. Radiators and multiple power points.
First Floor Landing - With built-in storage and wooden doors to further bedrooms.
Bedroom 4 - 9'9" x 7'11" - Having double glazed window to rear, radiator and multiple power points.
Main Bedroom - 19'9" x 16'6" - With double glazed windows to front and rear, radiator, multiple power points and wooden door to en-suite.
En-Suite Shower Room - 7'4" x 5'5" - Having double glazed obscured window to front and having low-level WC, hand wash basin and shower cubicle with monsoon and regular heads. There are tiles to walls and floor and heated towel rail.
Outside - The property is approached over a long, gravelled driveway providing off road parking and leading to the Garage 16' 5'' x 8' 11'' (5.00m x 2.72m) with electric door to front, light to ceiling, door to rear and multiple power points. Alongside is a lawned front garden with mature borders and an established tree to the centre.
Behind the garage and accessing the Utility Room 8' 3'' x 5' 5'' (2.51m x 1.65m) with double glazed door to side and obscured window to rear. With floor standing boiler; space and connections for appliances, tap and tile effect flooring. There is a concreted yard space, from which a gravelled path flanked by flower beds leads to a bin storage space, gate through to the drive, and the rear garden.
The rear garden is laid to lawn with landscaped, mature flower beds to the borders and interspersed across the lawn. A range of mature trees and shrubs colour the outside space; ensuring shaded and sunlit areas are available throughout the day.
Further Information - All mains’ services. Gas central heating. UPVC double glazing.
Local Authority: East Lindsey District Council, The Hub, Mareham Road, Horncastle, Lincolnshire LN9 6PH. Tel No: .
DISTRICT COUNCIL TAX BAND = C
EPC RATING = D
SERVICES: The agents would like to point out that the services of this property have not been checked, and this matter is left to the prospective purchaser to make appropriate further enquiries.
VIEWING: By arrangement with the agent's Woodhall Spa Office.
19 Station Road, Woodhall Spa. LN10 6QL
Tel:
Email:
Website:
Brochure prepared 06.10.2026
What's included
Garden
Parking
TypeDetached house
Bedrooms4
Bathrooms2
HeatingAsk Agent
Location
Map loading soon
Neighborhood data on demand
Nearby essentials will load when this section comes into view.
Listed on
Mortgage calculator
Estimated monthly payment
2.820 €/mo
Down payment10 % · 56.944 €
56.944 €512.498 € loan
Term
Total repayable845.886 €
Interest rate4.40 %
Representative estimate · Landomo is not a mortgage broker. · Rates updated April 2026