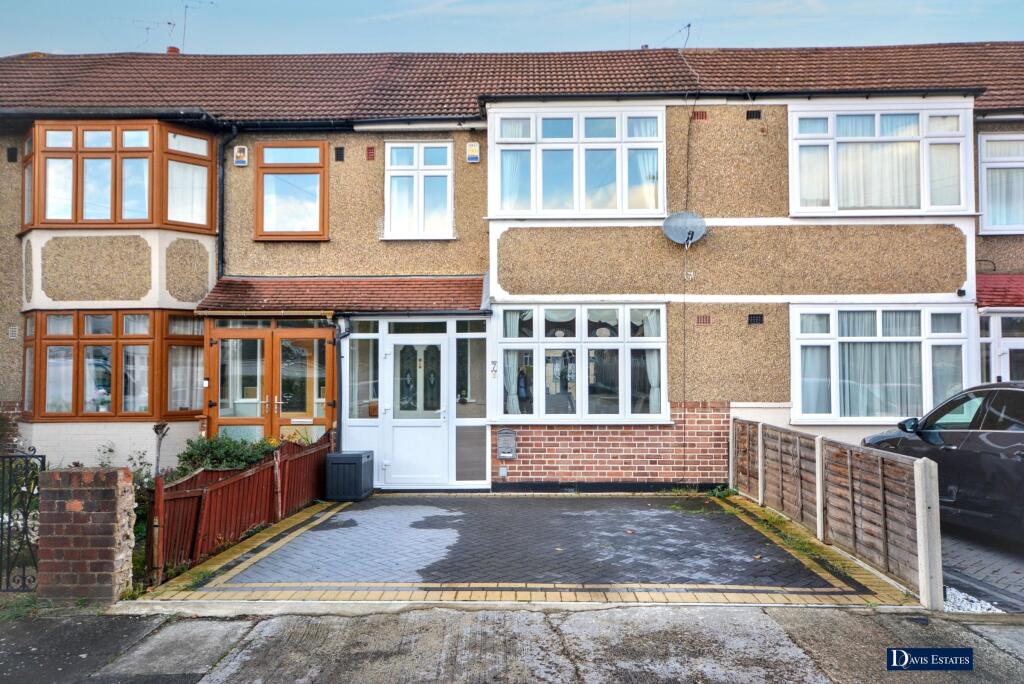
House for sale
Romford
3 bedrooms·1 bathroom
540.281 €
Listed Nov 5, 2026
About this listing
Superbly set within this quiet cul-de-sac location is this well maintained, extended mid terrace family home. The property is located within walking distance of Gidea Park Elizabeth Line Station and local shops, with sought after schools nearby.
In brief, to the first floor there are three bedrooms and shower room/WC.
To the ground floor, the reception hall provides access to extended living accommodation incorporating lounge 20'1" x 10'1, dining room 13'4" x 10'8" and kitchen 17'5" x 5'9".
Throughout the property there is gas fired central heating via radiators and double glazing.
Externally to the front, the paved driveway provides off-road parking. To the rear, the garden includes a detached garage 19'3" x 13' approached from a rear access. The garage could easily be converted into a gym, games room, or studio.
An internal viewing is strongly advised.
ENCLOSED ENTRANCE PORCH
Double glazed entrance door. Tiled flooring. Further to door through to the reception hall.
RECEPTION HALL
Double radiator. Staircase leading to the first-floor landing with cupboard beneath. Laminate flooring.
LOUNGE 20'1" X 10'1"
Double glazed double doors to the rear. Double glazed window to the rear. Double radiator. Laminate flooring. Opening to the dining room.
DINING ROOM 13'4" X 10'8"
Double glazed window to the front. Double radiator. Laminate flooring.
FITTED KITCHEN 17'5" X 5'9"
Double glazed door and window to the rear. Sink unit with cupboards beneath. Further range of base and eye level units with worktop surfaces. Space for cooker, fridge freezer and washing machine.
FIRST FLOOR LANDING
Access to the loft space. Laminate flooring.
BEDROOM ONE 13'10" X 10'2"
Double glazed window to the front. Radiator.
BEDROOM TWO 11'10" X 10'3"
Double glazed window to the rear. Radiator. Laminate flooring.
BEDROOM THREE 7'6" X 6'4"
Double glazed window to the front. A range of fitted wardrobes. Laminate flooring. Radiator.
SHOWER ROOM/WC
Obscure double-glazed window to the rear. Suite comprising shower cubicle with sliding glazed door, pedestal wash hand basin, and low flush WC. Tiled walls. Heated towel rail.
EXTERIOR
As previously mentioned, the property is set within this sought after and quiet cul-de-sac within walking distance of Gidea Park Elizabeth Line Station, sought after schooling and all local amenities.
FRONTAGE
The driveway to the front provides off-road parking.
REAR GARDEN
The rear garden measures approximately 45' in depth and commences with a patio area, the remainder of which is laid to lawn with fencing to boundaries.
DETACHED GARAGE 19' X 13'
The garage is approximately via a rear access. Electric up and over door. Power and lighting. Personal door leading to the rear garden.
Ref No. 5783-26. EPC C. Council Tax Band D.
Council Tax Band: D (Havering London Borough Council)
Tenure: Freehold
What's included
Garage
Parking
TypeTerraced house
Bedrooms3
Bathrooms1
Energy ClassC
HeatingAsk Agent
Location
Map loading soon
Neighborhood data on demand
Nearby essentials will load when this section comes into view.
Listed on
Mortgage calculator
Estimated monthly payment
2.675 €/mo
Down payment10 % · 54.028 €
54.028 €486.253 € loan
Term
Total repayable802.568 €
Interest rate4.40 %
Representative estimate · Landomo is not a mortgage broker. · Rates updated April 2026