2-bed apartment for sale, 137 m²
London
2 bedrooms·3 bathrooms
1.641.105 €
11.978 €/m²
Listed Oct 13, 2026
About this listing
An exceptional, two bedroom residence at Television Centre, White City, occupying a prestigious position on the fourth floor within the iconic Television Centre development. This beautifully appointed apartment offers sophisticated contemporary living in one of West London’s most distinctive residential destinations.
Extending to approximately 1,478 sq ft, the apartment has been thoughtfully designed to combine generous proportions with refined modern interiors. At its heart lies an impressive open-plan reception and kitchen, creating an elegant and versatile setting for both entertaining and everyday living. Contemporary finishes, integrated appliances and an abundance of natural light enhance the sense of space, while doors open onto a private southwest facing balcony, providing a desirable outdoor retreat.
The accommodation comprises two substantial double bedrooms, each benefiting from a dedicated dressing area and luxurious en-suite bathrooms. A welcoming entrance hall, separate guest cloakroom and discreet utility room further enhance the practicality of the layout, while excellent built-in storage ensures the apartment remains both elegant and functional.
Residents of Television Centre enjoy an exceptional lifestyle offering, with an array of premium facilities managed by Soho House. These include access to Soho Health Club, featuring an extensive gym, swimming pool, spa facilities, steam room and hammam, alongside a private cinema and screening room, beautifully landscaped communal gardens and dedicated co-working spaces and meeting rooms. A 24-hour concierge service, residents’ reception and on-site management team provide an additional level of convenience, security and service.
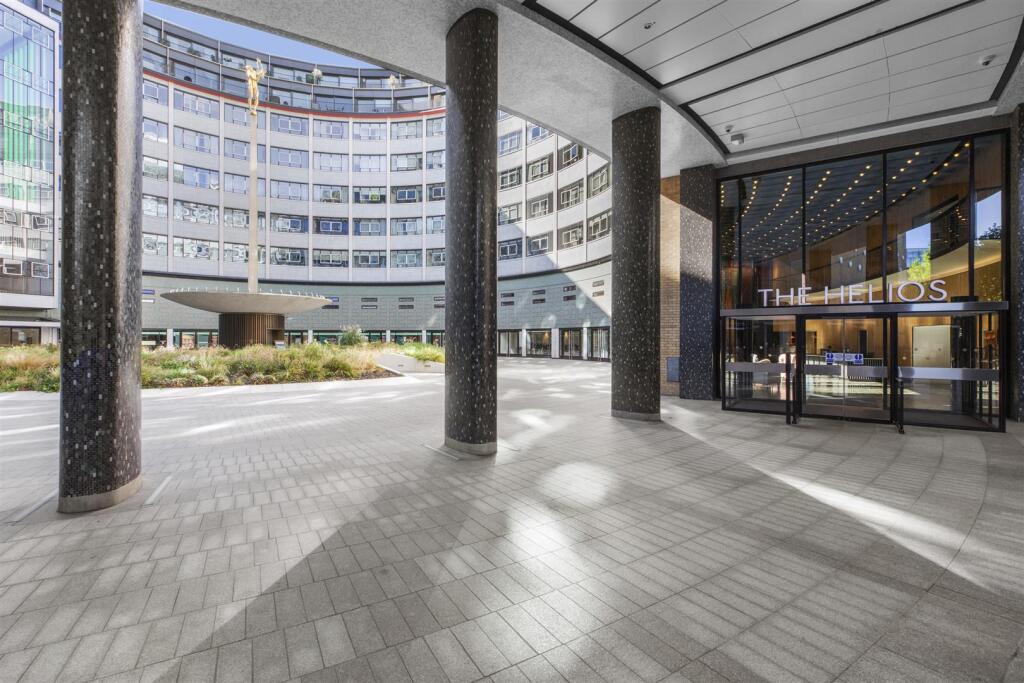
The development itself represents a remarkable transformation of one of British broadcasting’s most recognisable landmarks. The Grade II listed Helios building has been sensitively restored, complemented by the striking Crescent building, designed by award-winning architects AHMM. Together, they create a compelling blend of architectural heritage and contemporary urban living.
Ideally situated in the heart of White City, Television Centre is moments from Westfield London, offering an outstanding selection of luxury retail, restaurants, cafés and leisure facilities. The area is exceptionally well connected, with White City Underground station on the Central line and Wood Lane station on the Circle and Hammersmith & City lines both approximately 0.1 miles away. Shepherd’s Bush station, approximately 0.6 miles away, provides further Underground and London Overground connections, ensuring convenient access to the West End, the City and Canary Wharf.
Further benefits include one allocated parking space and a leasehold interest with approximately 966 years remaining.
An outstanding opportunity to acquire a substantial, design-led residence within a landmark London development, combining generous accommodation, exceptional resident amenities and superb connectivity.
The Property Misdescriptions Acts 1991 and The Estate Agents Act 1979 - Hurst Estate Agents LLP have not tested any apparatus, equipment, fixture and fittings or services and cannot verify that they are in working order or fit for the purpose. A buyer is advised to obtain verification from their Solicitor or Surveyor. References to the Tenure of the property are based on information supplied by the seller. Hurst Estate Agents LLP has not had sight of the title documents. A buyer is advised to obtain verification from the Solicitor. There is a connected person between the vendor company and the agent.
IMPORTANT NOTICE – PROPERTY PARTICULARS
Hursts Estate Agents endeavour to ensure that all property particulars are accurate and reliable. However, they are provided for general guidance only and do not constitute or form part of any offer or contract. All descriptions, photographs, measurements and floor plans are intended as a guide, with measurements being approximate and floor plans not necessarily to scale. We have not tested any services, installations, appliances or equipment and cannot confirm their condition, operation or efficiency. Information relating to property boundaries, rights of way, planning permissions, building regulations, tenure and legal title should be independently verified by the purchaser's solicitor. The condition and suitability of the property should also be established through appropriate inspections and surveys. Fixtures, fittings and other items included in the sale are subject to confirmation and agreement with the seller. Prospective purchasers are advised to satisfy themselves as to any matters of particular importance and to seek independent professional advice before entering into any legal commitment. We recommend contacting our office to clarify any specific details before making arrangements to view, particularly when travelling a considerable distance.
BUYER INFORMATION – ANTI-MONEY LAUNDERING COMPLIANCE
In accordance with current UK Government Anti-Money Laundering Regulations, we are legally required to verify the identity of all purchasers and any individuals contributing towards the financing of a property purchase. To ensure these checks are carried out securely and efficiently, we use the services of an independent third-party verification provider. A fee of £36.00 (including VAT) per person is payable upon completion of the verification process. These checks must be satisfactorily completed before we are able to issue a Memorandum of Sale. Please note that once the verification checks have been undertaken, the fee is non-refundable, even if the purchase does not subsequently proceed.
What's included
Balcony
Parking
Area137 m²
Bedrooms2
Bathrooms3
SubtypeStandard flat
HeatingAsk Agent
Location
Map loading soon
Neighborhood data on demand
Nearby essentials will load when this section comes into view.
Listed on
Mortgage calculator
Estimated monthly payment
8.126 €/mo
Down payment10 % · 164.111 €
164.111 €1.476.994 € loan
Term
Total repayable2.437.801 €
Interest rate4.40 %
Representative estimate · Landomo is not a mortgage broker. · Rates updated April 2026