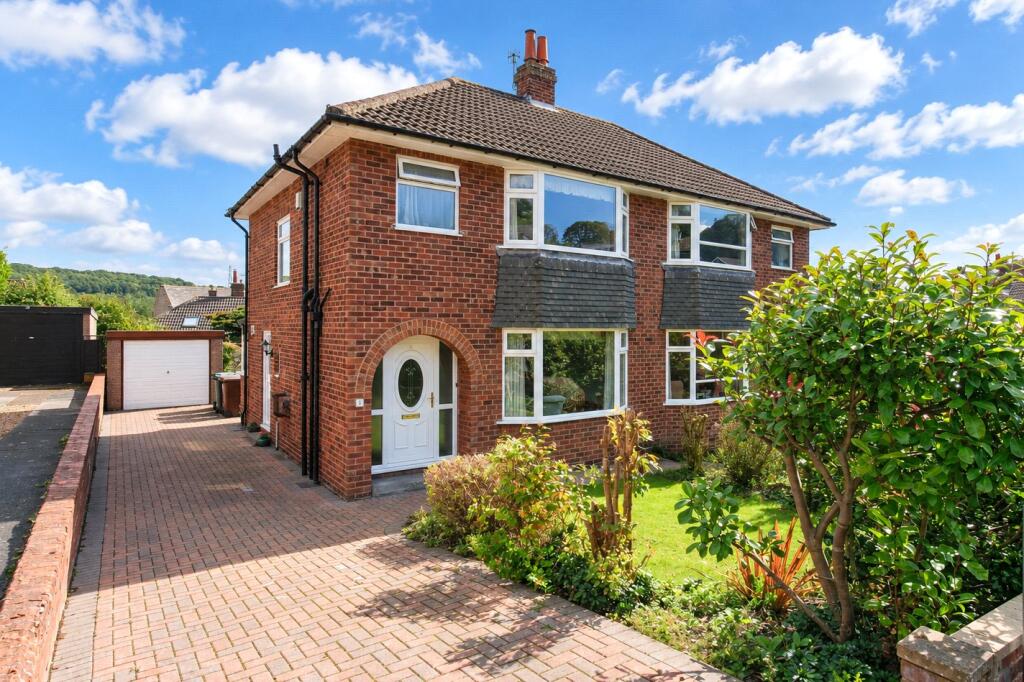
House for sale
Bradford
3 bedrooms·1 bathroom
314.517 €
Listed Sep 16, 2026
About this listing
Viewing is highly recommended to fully appreciate this much-loved semi detached family home, ideally positioned in this highly sought-after location, close to excellent local schools, a range of everyday amenities and within easy walking distance of Baildon train station, providing excellent commuter links. The well presented accommodation briefly comprises an entrance hallway, spacious living/dining room and kitchen. To the first floor are three bedrooms and a bathroom. The property benefits from gas fired central heating and double glazing. Externally, the front garden is mainly laid to lawn with attractive flower borders, while a block paved driveway provides ample off road parking and leads to a detached garage. To the rear is a pleasant lawned garden with well established borders, providing an ideal space for relaxing and entertaining.
IMPORTANT NOTE TO POTENTIAL PURCHASERS & TENANTS:
We endeavour to make our particulars accurate and reliable, however, they do not constitute or form part of an offer or any contract and none is to be relied upon as statements of representation or fact. The services, systems and appliances listed in this specification have not been tested by us and no guarantee as to their operating ability or efficiency is given. All photographs and measurements have been taken as a guide only and are not precise. Floor plans where included are not to scale and accuracy is not guaranteed. If you require clarification or further information on any points, please contact us, especially if you are traveling some distance to view. POTENTIAL PURCHASERS: Fixtures and fittings other than those mentioned are to be agreed with the seller. POTENTIAL TENANTS: All properties are available for a minimum length of time, with the exception of short term accommodation. Please contact the branch for details. A security deposit of at least one month’s rent is required. Rent is to be paid one month in advance. It is the tenant’s responsibility to insure any personal possessions. Payment of all utilities including water rates or metered supply and Council Tax is the responsibility of the tenant in most cases.
QBA260211/2
Description
Viewing is highly recommended to fully appreciate this much-loved semi detached family home, ideally positioned in this highly sought-after location, close to excellent local schools, a range of everyday amenities and within easy walking distance of Baildon train station, providing excellent commuter links. The well presented accommodation briefly comprises an entrance hallway, spacious living/dining room and kitchen. To the first floor are three bedrooms and a bathroom. The property benefits from gas fired central heating and double glazing. Externally, the front garden is mainly laid to lawn with attractive flower borders, while a block paved driveway provides ample off road parking and leads to a detached garage. To the rear is a pleasant lawned garden with well established borders, providing an ideal space for relaxing and entertaining.
Location
St James Road is a sought after area of Baildon that is a popular choice for family buyers as it is well placed for Baildon's C of E school on Langley Lane with Baildon Train Station being a short walk away. Baildon itself is a bustling and vibrant village that is situated on the borders of Bradford and Leeds. Enjoying a rural setting and well known for its moorland beauty via Baildon Moor and Shipley Glen. Excellent road and rail networks link the village superbly with Leeds and Bradford. The village centre is home to a wide variety of shops, bars and restaurants. Recreational facilities include a popular Golf Course, cricket and rugby ground.
Directions
From the centre of Baildon, proceed to leave via Browgate/Baildon Road. On reaching Threshfield (Just before the post office) turn left onto Station Road and follow for some time. Station Road in turn becomes Roundwood Road. Continue passed Langley Lane, taking the second left onto Roundwood Avenue, followed by the first left onto Dorchester Crescent. Turn right into St James Road and the property is on the right hand side identified by our flag board.
Hallway
Living Room
4.86m x 3.66m
Dining area
2.85m x 2.36m
Kitchen
3.14m x 2.58m
First floor landing
Bedroom 1
3.95m x 3.51m
Bedroom 2
3.28m x 2.86m
Bedroom 3
2.58m x 2.24m
Bathroom
What's included
Garden
Garage
Parking
Key Stats
Key Stats
TypeSemi-detached house
Bedrooms3
Bathrooms1
HeatingDouble Glazing, Gas Central
Location
Map loading soon
Neighborhood data on demand
Nearby essentials will load when this section comes into view.
Listed on
Mortgage calculator
Estimated monthly payment
1.557 €/mo
Down payment10 % · 31.452 €
31.452 €283.065 € loan
Term
Total repayable467.203 €
Interest rate4.40 %
Representative estimate · Landomo is not a mortgage broker. · Rates updated April 2026