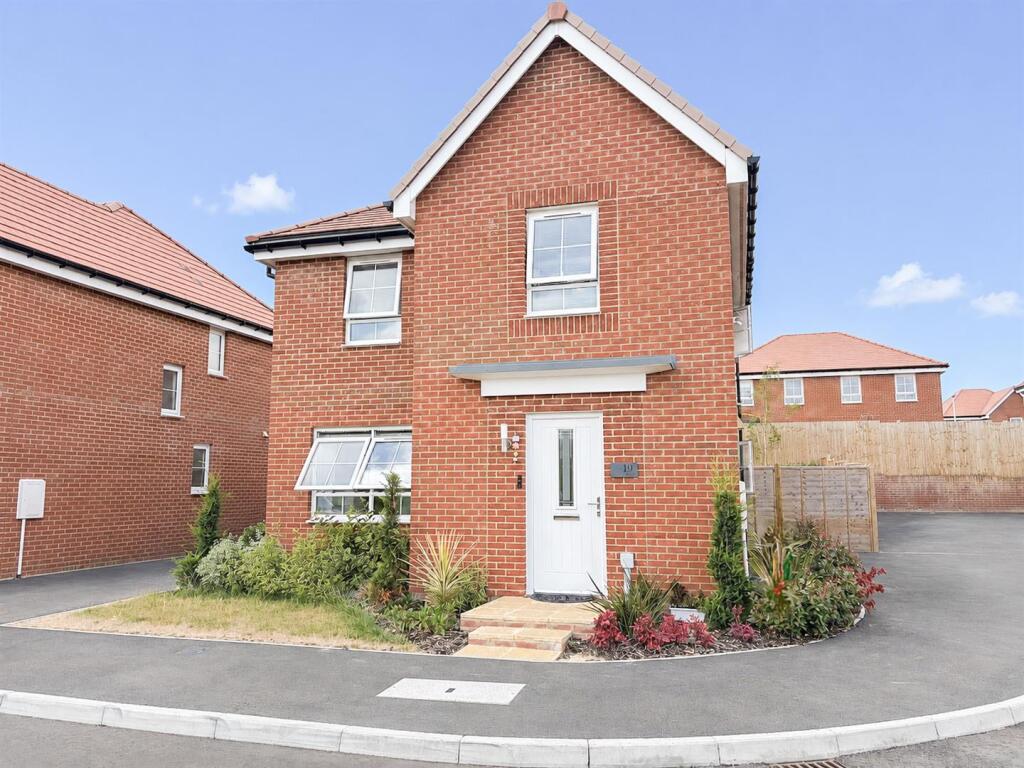
House to rent, 101 m²
Wealden, Willingdon and Jevington
4 bedrooms·2 bathrooms
2.262 €/mo
23 €/m²
Listed Oct 21, 2026
About this listing
Nestled within a sought-after modern development in Eastbourne, this beautifully presented four-bedroom detached home offers spacious and contemporary accommodation throughout, making it the perfect home for families.
The property welcomes you with a bright entrance hall leading to a generous living room, providing an ideal space to relax and unwind. To the rear, the impressive open-plan kitchen/dining room offers ample cupboard and worktop space, creating a fantastic hub for everyday family living and entertaining, with French doors opening onto the private enclosed rear garden. A convenient downstairs W/C completes the ground floor.
Upstairs, the property boasts four well-proportioned bedrooms, including a spacious principal bedroom benefiting from its own modern en-suite shower room. The remaining bedrooms are served by the family bathroom, all finished to a high standard in neutral décor.
Externally, the property enjoys a private enclosed rear garden, ideal for children, outdoor dining and entertaining, along with off-road parking.
Situated on the popular Dennis Way development, the property is conveniently located close to excellent local schools, parks, shops and transport links, with Eastbourne town centre and seafront just a short drive away.
Combining generous living space, modern finishes and an excellent family-friendly layout, this exceptional detached home is perfectly suited to modern family life.
Please Note:
An annual household income of £63,000 per anum is required.
Living Room - 4.70m x 3.38m (15'5" x 11'1") -
Kitchen/Dining Room - 5.89m x 4.27m (19'4" x 14'0") -
Utility Room - 2.44m x 1.27m (8'0" x 4'2") -
Bedroom One - 3.73m x 3.07m (12'3" x 10'1") -
Bedroom Two - 3.05m x 2.69m (10'0" x 8'10") -
Bedroom Three - 3.15m x 2.74m (10'4" x 9'0") -
Bedroom Four - 2.16m x 2.06m (7'1" x 6'9") -
Bathroom - 1.91m x 1.70m (6'3" x 5'7") -
Ensuite -
Wc -
Council Tax Band D -
What's included
Garden
TypeDetached house
Living Area101 m²
Bedrooms4
Bathrooms2
HeatingGas Central
Deposit2.609 €
MunicipalityWealden
Location
Map loading soon
Neighborhood data on demand
Nearby essentials will load when this section comes into view.