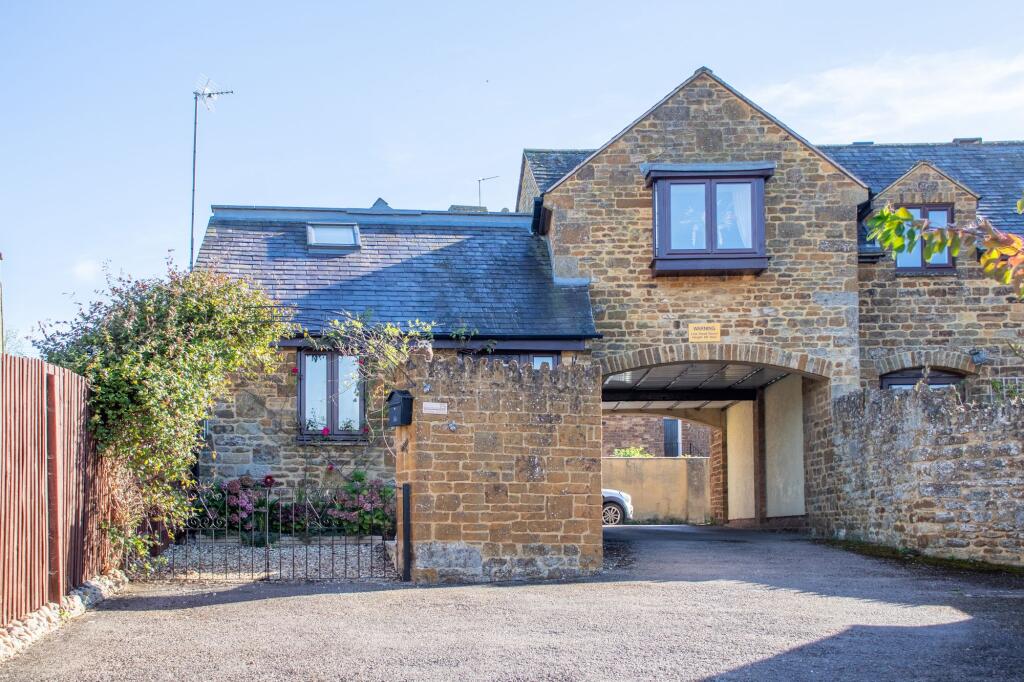
House for sale
Oxford
2 bedrooms·1 bathroom
274.676 €
Listed Nov 5, 2026
About this listing
Hortons are delighted to offer this unique & quirky property to the market, having been extensively upgraded, and offered with no onward chain
A PVCu front door opens to the entrance hall. Stairs rise to a quarter landing with a useful storage cupboard below. A door opens to bedroom one which is a double size room looking to the front. At the quarter landing the stairs split to the left and right. To the left hand side the stairs rise to a square opening leading to a useful store room with some restricted head height and a double glazed roof window. The right-hand stairs lead into the main reception room. The living space is all open plan with a feature box bay window to the front with deep display sill. The kitchen area has been refitted with matching base and eye level units with cupboards and drawers arranged on two sides. A wood effect work surface follows round above with inset sink unit and ceramic tiled splash backs. A range of integrated domestic appliances comprises of a washing machine, a fridge, an inset four ring gas hob with double oven under. A square opening leads to the inner hall with access to the loft and a built-in store cupboard housing the gas boiler. Doors lead to the bathroom and bedroom two which is a double size room looking to the rear with a double-glazed roof window. The bathroom has been refitted in a white three-piece suite comprising: a low-level WC, a pedestal wash hand basin and a roll top bath with dragon claw feet. There are telephonic style mixer taps over with a shower spray head attachment and curtain rail over the bath. There is a chrome towel rail/radiator, vinyl sheet floor, double glazed roof window and the walls are tiled in ceramics.
The garden is to the front of the property and is laid to crushed stone drive and raised paved patio and steps leading up to the front door. There is a rustic arch and mature climbing plants and a raised planter. Crushed stone drive to the front of the property, entered via twin wrought iron gates, providing off road parking for one vehicle. Then a second parking space is available on the tarmac drive which leads to Above the Arch and neighbouring properties.
The radiator central heating is from a gas condensing combination boiler. Council Tax Band B.
Disclaimer
In accordance with current legal requirements, all prospective purchasers are required to undergo an Anti-Money Laundering (AML) check. An administration fee of £40 per property will apply. This fee is payable after an offer has been accepted and must be settled before a memorandum of sale can be issued.
What's included
Garden
Parking
TypeTerraced house
Bedrooms2
Bathrooms1
HeatingGas Central
Location
Map loading soon
Neighborhood data on demand
Nearby essentials will load when this section comes into view.
Listed on
Mortgage calculator
Estimated monthly payment
1.360 €/mo
Down payment10 % · 27.468 €
27.468 €247.208 € loan
Term
Total repayable408.021 €
Interest rate4.40 %
Representative estimate · Landomo is not a mortgage broker. · Rates updated April 2026