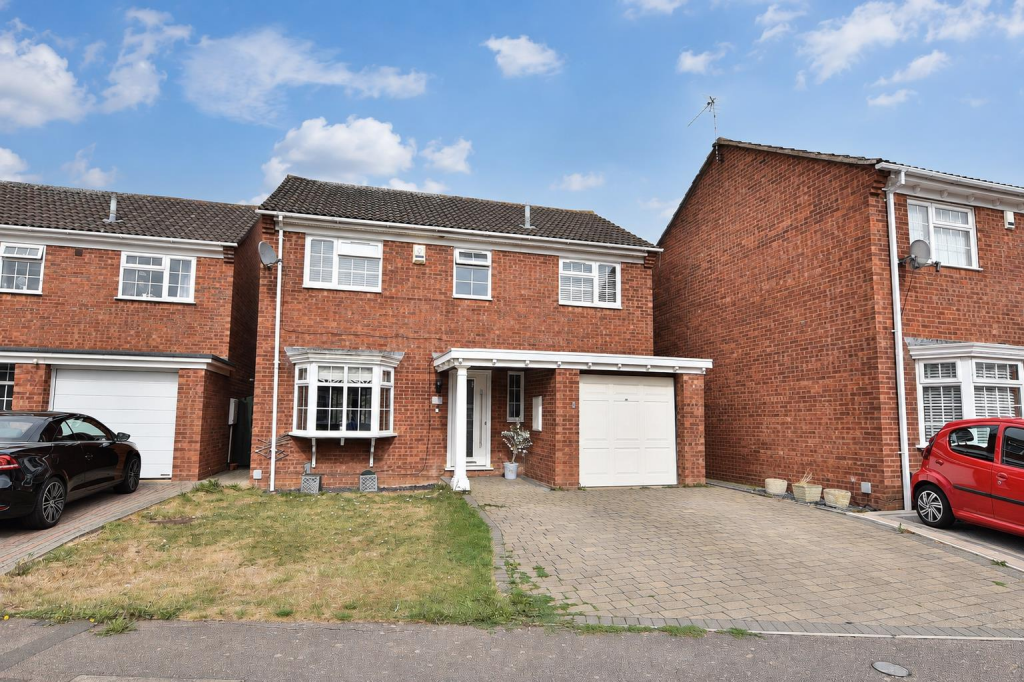
House for sale
Luton
4 bedrooms·2 bathrooms
641.474 €
Listed Sep 8, 2026
About this listing
FOUR BEDROOM FAMILY HOME | EXCELLENTLY PRESENTED THROUGHOUT | ENSUITE TO MASTER BEDROOM | POPULAR PLANETS ESTATE LOCATION | PARKING FOR MULTIPLE CARS | SEPARATE DINING ROOM & CONSERVATORY | INTEGRAL GARAGE | PLEASENT POSITION OVERLOOKING GREENERY
M & M Properties are delighted to offer to market this excellently presented four bedroom detached family home located within one of the most sought after roads on the popular 'Planets Estate' in Leighton Buzzard.
Phoenix Close offers everything a family could desire including close proximity to the town centre, schooling for all ages, children's parks, shop and public house as well and offering a position overlooking greenery to the rear offering a sense of privacy.
Location - Phoenix Close is a highly sought-after cul-de-sac and rarely available residential setting within Leighton Buzzard, comprising an attractive collection of detached homes positioned in a pleasantly staggered arrangement. The layout of the road provides a greater sense of space and individuality, with properties enjoying a more established and private feel than is often found on modern developments.
Homes within Phoenix Close seldom come to the market, making opportunities to purchase here particularly desirable. The setting combines a peaceful residential atmosphere with convenient access to the wider amenities of Leighton Buzzard, including local schools, shopping facilities, leisure amenities and transport links. The location of the house is a very popular family area that offers children’s parks, Tesco Express and The Clay Pipe public house. The home offers a sense of privacy overlooking a small green and trees lining the Clipstone Brook waterway.
Leighton Buzzard itself is well placed for commuters, with a mainline railway station providing services towards London Euston, while the A5 and wider road network offer convenient connections to surrounding towns. The combination of a rarely available detached setting and easy access to the town’s amenities makes Phoenix Close an appealing location for all buyers.
Accommodation - Ground Floor
The property is entered via a welcoming entrance hall, which provides access to the ground-floor accommodation and an attractively re-fitted downstairs cloakroom with toilet and basin. The separate living room is a comfortable and stylish space, enhanced by a contemporary media wall. Double doors open through to the dining room, creating an excellent flow for both everyday living and entertaining.
Beyond the dining area is a spacious conservatory, offering plenty of room for hosting, relaxing or accommodating larger gatherings, with access and views towards the rear garden.
The modern kitchen with fitted appliances is well arranged and benefits from direct access to the garden, while internal access to the garage provides additional everyday convenience.
First Floor
The first floor is arranged around a central landing, with a useful built-in storage cupboard and loft access. There are four well-proportioned double bedrooms, offering excellent flexibility for families, guests or home-working requirements.
The principal bedroom benefits from its own en-suite shower room, while the remaining bedrooms are served by a modern and contemporary family bathroom continuing the theme of high quality sanitary wear.
Exterior & Gardens - The property presents as an attractive detached family home with a traditional red-brick exterior, complemented by a covered entrance porch and integral garage. To the front, a generous block-paved driveway provides ample off-road parking, while a small lawned area softens the approach and adds to the home’s kerb appeal.
To the rear is an enclosed garden offering a good degree of privacy, with timber fencing to the boundaries and a combination of lawn, established planting and decorative borders. A paved terrace sits immediately outside the property, providing an ideal space for outdoor dining and entertaining.
Further into the garden is an additional decked seating area beneath a substantial pergola, creating a defined space for relaxing or hosting during the warmer months. Mature shrubs and planting around the perimeter add interest and greenery, while the overall layout offers a practical balance of lawn and entertaining space.
Garage & Parking - The property has an integral garage that lends itself perfectly to conversion subject to the relevant approvals for use an an additional residential room or simply for use as storage. The property has ample parking to the front driveway and the front lawn could also be adapted for additional parking should it be required.
Utilities Connected - The property has mains water, sewerage and drainage connected. Heating is by way of mains gas to radiator powered by a gas boiler. There is mains electricity connected.
Note To Purchasers - In line with our legal obligations, we are required to carry out digital identification checks on all individuals whose offers are accepted on properties marketed by our agency. These checks are conducted through a government-certified, specialist third-party service.
Once an offer is accepted a non-refundable fee of £30 (£25 + VAT) per individual is payable for each identification check. Please note that in the event a check fails due to incorrect information being provided, it may need to be resubmitted, which will incur an additional charge of £30 per resubmission.
Furthermore, all purchasers will be required to provide comprehensive evidence of both the funds being used for the purchase and the source of those funds. Full details of the documentation required will be provided upon receipt of your offer and only once provided will the property be removed from the market.
What's included
Terrace
Garden
Garage
Parking
Key Stats
Key Stats
TypeDetached house
Bedrooms4
Bathrooms2
HeatingAsk Agent
Location
Map loading soon
Neighborhood data on demand
Nearby essentials will load when this section comes into view.
Listed on
Mortgage calculator
Estimated monthly payment
3.176 €/mo
Down payment10 % · 64.147 €
64.147 €577.327 € loan
Term
Total repayable952.887 €
Interest rate4.40 %
Representative estimate · Landomo is not a mortgage broker. · Rates updated April 2026