House for sale, 145 m²
Newcastle upon Tyne
4 bedrooms·1 bathroom
600.848 €
4.143 €/m²
Listed Sep 28, 2026
About this listing
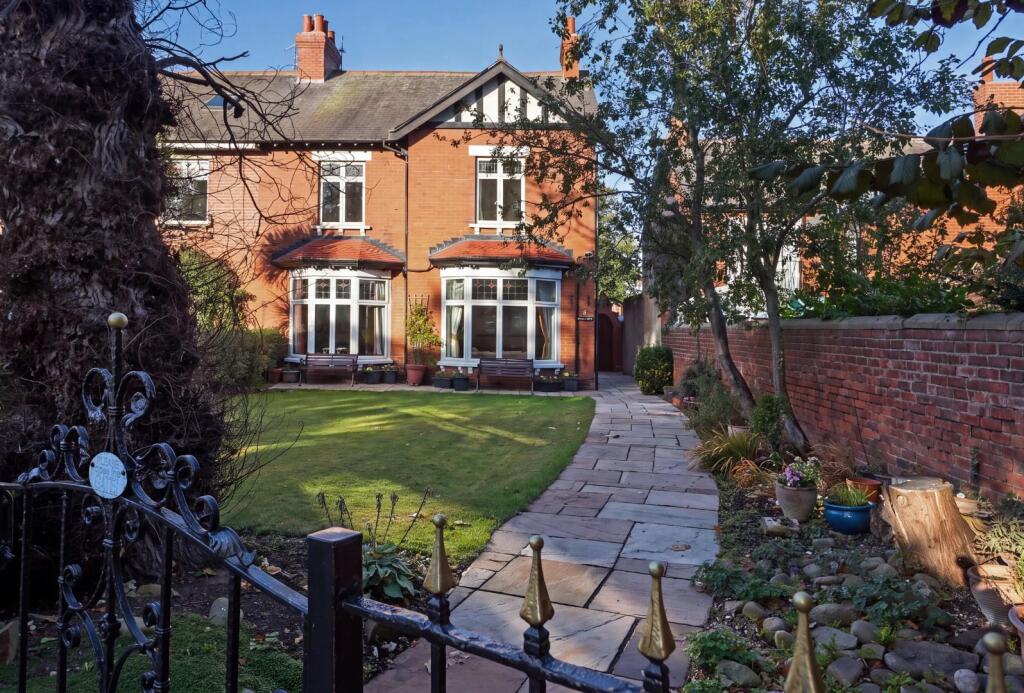
Signature North East proudly welcomes to the market this chain free, four-bedroom semi detached period home, beautifully positioned on Park View in Blyth. Built in 1908, this Edwardian residence is rich in character, retaining a wealth of original architectural features and enjoying an enviable outlook over Ridley Park. The park provides extensive green open spaces, while Blyth South Beach and Commissioners Quay are also within walking distance. Excellent road connections provide easy access to Newcastle, Whitley Bay and the A1, with Newsham train station also nearby for convenient rail links.
Stepping inside, the sense of character continues, with a welcoming entrance porch leading into a central reception hall featuring traditional banister staircase and stained-glass windows. The elegant living room benefits from a double-aspect bow window, feature fireplace and decorative ceiling detailing, while a further reception room provides another room with original features. The dining room is equally characterful, with a feature fireplace and fitted cupboards, leading through to a bright conservatory overlooking the rear garden. The kitchen is fitted with attractive wall and base units, a Belfast-style sink and integrated appliances.
The first floor provides four double bedrooms, each retaining attractive stained-glass windows which complement the period character of the home. The master bedroom benefits from fitted wardrobes, while the bathroom is fitted with a bathtub, separate shower cubicle, wash basin, with a separate WC completing the accommodation.
Externally, the property offers a generous front garden enclosed by striking Victorian-style railings, featuring a large lawn and views towards the property's distinctive double-aspect bow windows. A pathway runs along the side of the house to the rear garden, which offers a combination of patio and lawned areas, together with direct access to the garage and an off-road parking space.
Living Room - 4 x 3.7 (13'1" x 12'1") -
Reception Room - 3.8 x 3.7 (12'5" x 12'1") -
Dining Room - 3.8 x 4.1 (12'5" x 13'5") -
Kitchen - 3.8 x 2.5 (12'5" x 8'2") -
Bedroom One - 3.8 x 4.7 (12'5" x 15'5") -
Bedroom Two - 3.9 x 4.1 (12'9" x 13'5") -
Bedroom Three - 3 x 4 (9'10" x 13'1") -
Bedroom Four - 3.1 x 2.4 (10'2" x 7'10") -
Bathroom - 2.7 x 1.8 (8'10" x 5'10") -
What's included
Garden
Parking
TypeSemi-detached house
Living Area145 m²
Bedrooms4
Bathrooms1
HeatingAsk Agent
Location
Map loading soon
Neighborhood data on demand
Nearby essentials will load when this section comes into view.
Listed on
Mortgage calculator
Estimated monthly payment
2.975 €/mo
Down payment10 % · 60.085 €
60.085 €540.763 € loan
Term
Total repayable892.538 €
Interest rate4.40 %
Representative estimate · Landomo is not a mortgage broker. · Rates updated April 2026