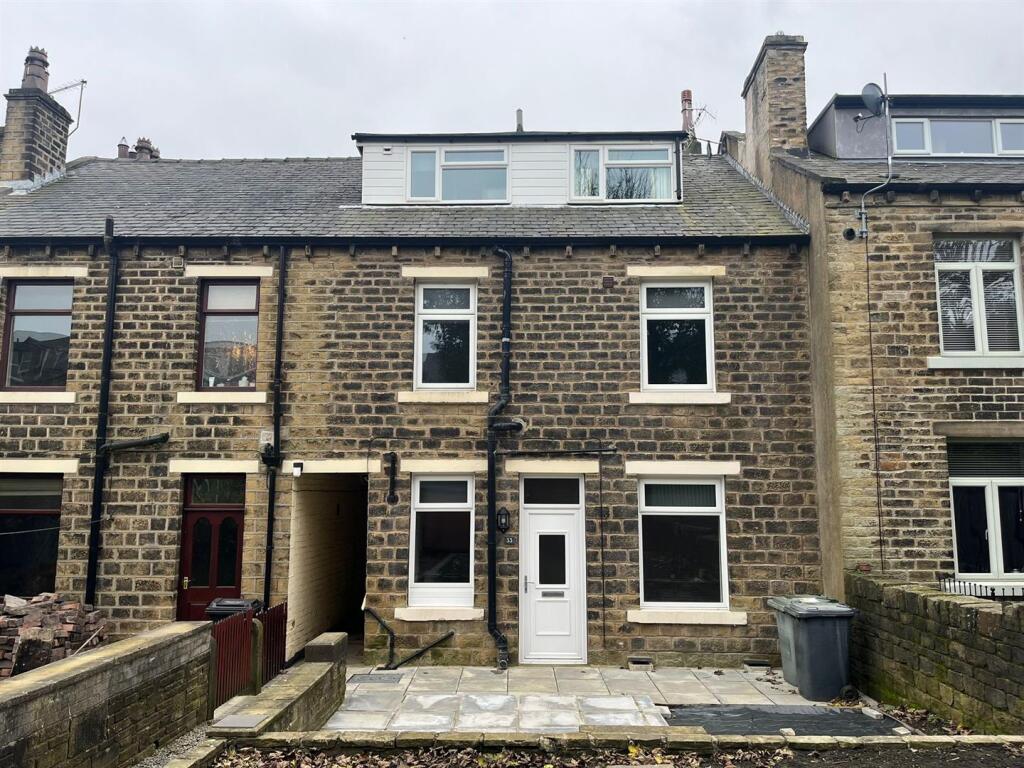
House to rent, 97 m²
Kirklees, Gledholt, Marsh
3 bedrooms·1 bathroom
1.244 €/mo
13 €/m²
Listed Oct 5, 2026
About this listing
UNFURNISHED: A well presented three bedroom mid terrace rear cottage with spacious accommodation over three floors and large garden. The property is available now with modern fixtures and fittings throughout. Briefly comprises open plan living accommodation (breakfast kitchen and lounge), two first floor bedrooms and a family bathroom with further double bedroom and shower room to the top floor. Available end of October
Entrance - The front door opens into the living accommodation.
Open Plan Lounge And Breakfast Kitchen - A really contemporary open space clearly divided by the kitchen breakfast bar. Wood effect laminate floor throughout and front aspect windows.
Kitchen Area - 3.51m x 2.08m (11'6" x 6'10") - A contemporary range of base and wall units with a quartz work surface, integral dishwasher, ceramic hob with hood over, double oven with grill, fridge, freezer and gas central heating boiler.
Lounge Area - 4.47m x 3.96m (14'8" x 13'0") - A spacious lounge area with an electric fire and down lighters. Stairs lead to the first floor.
First Floor Landing - Doors open off the landing to the two first floor bedrooms and bathroom. Stairs continue to the loft floor.
Bedroom 3 - 2.92m x 2.41m (9'7" x 7'11") - A good sized third bedroom with a front aspect window looking over the garden and down lighters.
Bathroom - 2.26m x 1.50m (7'5" x 4'11") - Comprises a white low flush wc, panel bath with shower over and glass screen, wash basin in a vanity unit and metro tiled splash back. Heated towel rail.
Bedroom 2 - 4.47m x 2.69m (14'8" x 8'10") - A double bedroom with a large wardrobe and front aspect window.
Loft Floor - Doors open off the landing to the shower room and loft bedroom.
Loft Shower Room - 2.39m x 1.27m (7'10" x 4'2") - Comprises a low flush wc, pedestal wash basin and corner shower. Tiled splash back and down lighters.
Loft Bedroom - 4.01m x 3.15m (13'2" x 10'4") - A spacious double bedroom with a front aspect window and fitted storage.
Cellar - A pullup latch opens into a cellar, providing useful storage.
Garden - To the front of the property is a large paved and garden which will be lawned in the spring.
What's included
Terrace
Garden
TypeTerraced house
Living Area97 m²
Bedrooms3
Bathrooms1
HeatingAsk Agent
Deposit1.244 €
MunicipalityKirklees
Location
Map loading soon
Neighborhood data on demand
Nearby essentials will load when this section comes into view.