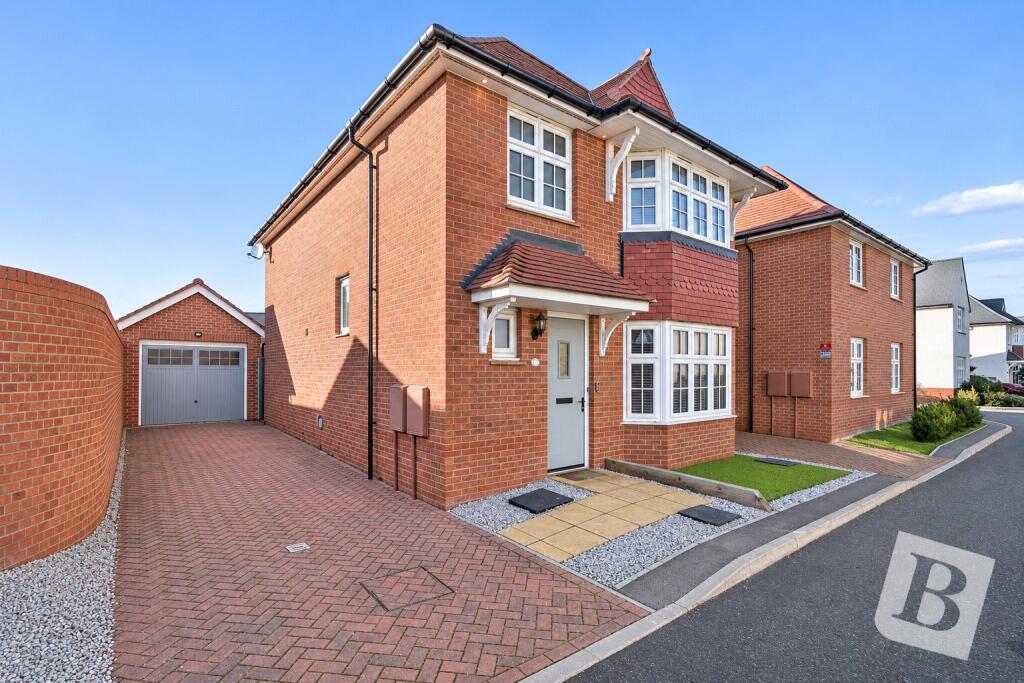
House for sale, 108 m²
Basildon, Essex
3 bedrooms·3 bathrooms
718.056 €
6.649 €/m²
Listed Nov 9, 2026
About this listing
• THREE BEDROOM DETACHED FAMILY HOME
• THREE EN-SUITES
• BUILT CIRCA 2021 WITH REMAINING NEW BUILD WARRANTY
• MAINTAINED TO A METICULOUS STANDARD
• GROUND FLOOR CLOAKROOM
• LIVING ROOM
• FITTED KITCHEN/DINER WITH INTEGRATED APPLIANCES
• LOW MAINTENANCE WEST FACING REAR GARDEN
• OFF STREET PARKING & DETACHED GARAGE
• CLOSE TO THE 'OUTSTANDING' OFSTED RATED LEE CHAPEL PRIMARY SCHOOL
• COUNCIL TAX BAND: E
Entrance via
Entrance door to:
Entrance Hall
Stairs to first floor with under stairs storage cupboard, radiator, tiled flooring, smooth ceiling, doors to accommodation.
Ground Floor Cloakroom
7'2 x 3'5.
Obscure double glazed window to front. Suite comprising: wall mounted wash hand basin with mixer tap, low level wc with push flush. Radiator, tiled flooring, smooth ceiling with inset spotlights.
Living Room
16'3 x 11'5.
Double glazed bay window to front, radiator, fitted carpet, smooth ceiling.
Kitchen/Diner
19'6 x 15'4.
Two double glazed full height windows to rear, double glazed French doors to rear leading to garden, range of base level units and drawers with Quartz work surfaces over and matching upstands, inset stainless steel sink drainer unit with mixer tap and tiled splash back, integrated AEG eye level double oven, inset AEG hob with extractor hood over, integrated fridge/freezer, range of matching eye level cupboards, storage cupboard, vertical radiator, tiled flooring, smooth ceiling with inset spotlights.
First Floor Landing
Storage cupboard, smooth ceiling, doors to accommodation.
Bedroom One with En-Suite
13'9 x 12'2.
Double glazed bay window to front, fitted wardrobe with sliding door, radiator, fitted carpet, smooth ceiling, door to:
EN-SUITE:
8'7 x 7'6.
Obscure double glazed window to front. Four piece suite comprising: panelled bath with mixer tap, walk-in shower cubicle with rain style shower head over and separate hand shower attachment, wall mounted wash hand basin with mixer tap, low level wc with push flush. Heated chrome towel rail, tiled flooring, part complementary tiling to walls, smooth ceiling with inset spotlights, extractor fan.
Bedroom Two with En-Suite
15' x 9'5.
Double glazed window to rear, fitted wardrobes, radiator, laminate flooring, smooth ceiling with inset spotlights, door to:
EN-SUITE:
6'2 x 4'6.
Suite comprising: walk-in tiled shower cubicle with wall mounted shower, wall mounted wash hand basin with mixer tap, low level wc with push flush. Heated towel rail, tiled flooring, smooth ceiling with inset spotlights, extractor fan.
Bedroom Three with En-Suite
10'4 x 9'7.
Double glazed window to rear, radiator, fitted carpet, smooth ceiling, door to:
EN-SUITE:
6'3 x 4'.
Suite comprising: walk-in tiled shower cubicle with wall mounted shower, wall mounted wash hand basin with mixer tap, low level wc with push flush. Heated chrome towel rail, tiled flooring, smooth ceiling with inset spotlights, extractor fan.
West Facing Rear Garden
Commencing patio area, remainder laid to artificial lawn, gated side access.
Front of Property
Pathway to entrance, remainder laid to artificial lawn.
Brick paved driveway to side providing off street parking, leading to:
Garage
Up and over door to front.
Agents Note
Please note the photography has been digitally enhanced by AI software, for marketing purposes only.
Agents Note
Please note that the photography has been digitally enhanced by AI software, for marketing purposes only.
Buyers Information Pack
Please see below the link to access the Buyers Information Pack/TA forms:
ad6191d7264b
What's included
Garden
Parking
TypeDetached house
Living Area108 m²
Bedrooms3
Bathrooms3
HeatingAsk Agent
MunicipalityBasildon
Location
Map loading soon
Neighborhood data on demand
Nearby essentials will load when this section comes into view.
Listed on
Mortgage calculator
Estimated monthly payment
3.555 €/mo
Down payment10 % · 71.806 €
71.806 €646.250 € loan
Term
Total repayable1.066.645 €
Interest rate4.40 %
Representative estimate · Landomo is not a mortgage broker. · Rates updated April 2026