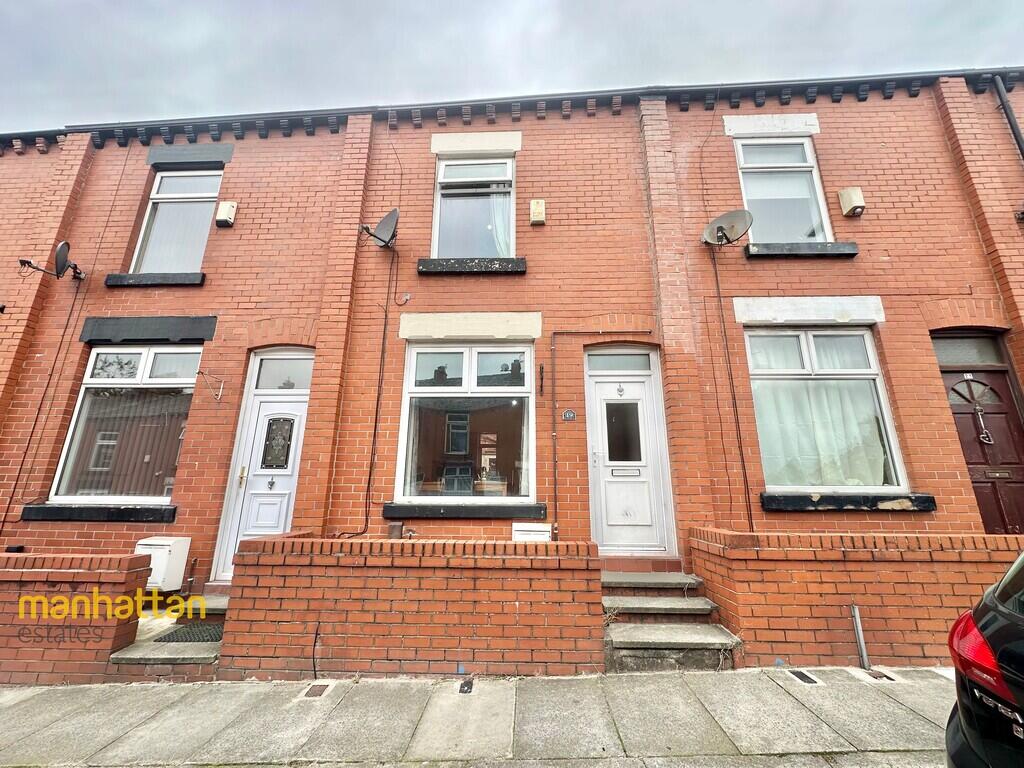
House for sale
Bolton
2 bedrooms·1 bathroom
153.369 €
Listed Oct 7, 2026
About this listing
DESCRIPTION Manhattan Estates are delighted to bring to the market this attractive two-bedroom mid-terraced property, ideally positioned on Frank Street in the popular Halliwell area of Bolton. Offering spacious and well-proportioned accommodation across two floors, this property presents an excellent opportunity for first-time buyers, couples, young families or investors looking to add a well-positioned property to their portfolio.
The ground floor provides a welcoming and generously sized lounge, offering plenty of space for comfortable seating and a separate dining area. The room is bright and inviting, with a large front-facing window allowing plenty of natural light into the property. The neutral décor and fitted carpeting create a warm and homely feel, while the generous proportions provide plenty of flexibility for a buyer to make the space their own.
To the rear is a spacious kitchen, offering a good range of fitted wall and base units, contrasting work surfaces and tiled flooring. The kitchen provides ample room for everyday cooking and dining, with plenty of natural light and access towards the rear of the property. Its generous layout makes this a particularly practical family space.
To the first floor are two well-proportioned bedrooms. The main bedroom is particularly spacious, comfortably accommodating a large bed and additional furniture, while the second bedroom offers a versatile space ideal as a child's bedroom, guest room, home office or dressing room. Both rooms benefit from natural light and fitted carpeting.
The property also benefits from a modern three-piece family bathroom, finished with attractive neutral tiling and comprising a bath with overhead shower and shower screen, wash hand basin and WC. The contemporary finish creates a clean and practical space for everyday use.
A further benefit is the useful additional storage / bed space available on the first floor in the second bedroom, providing valuable space that can help keep the main living areas clutter-free.
The location is another major attraction. Frank Street is situated within the established Halliwell area, with a wide range of everyday amenities, local shops, supermarkets, schools and transport links close by. Brownlow Fold Primary School and St Thomas C of E Primary School are both within easy reach, while Eden Boys' School is also nearby.
For leisure and recreation, Jubilee Pool is close by, while Bolton town centre is easily accessible, providing an extensive choice of shops, restaurants, cafés, entertainment and other amenities. Bolton's bus and rail connections also provide convenient access to surrounding towns and further afield.
Overall, this is a fantastic opportunity to purchase a well-positioned and generously proportioned two-bedroom home in a popular Bolton location. With spacious living accommodation, a practical kitchen/diner, two good bedrooms and excellent access to local amenities, this property would make an ideal home or investment and is sure to appeal to a wide range of buyers. Early viewing is highly recommended.
EXTERNAL FRONT
VESTIBULE - 2' 9" x 3' 2" (0.84m x 0.97m)
LOUNGE - 13' 3" x 12' 1" (4.04m x 3.68m)
KITCHEN - 12' 1" x 11' 0" (3.68m x 3.35m)
LANDING - 6' 4" x 6' 3" (1.93m x 1.91m)
BEDROOM 1 - 11' 4" x 9' 6" (3.45m x 2.9m)
BEDROOM 2 - 8' 9" x 8' 6" (2.67m x 2.59m)
BATHROOM - 5' 5" x 5' 4" (1.65m x 1.63m)
REAR YARD
AGENCY NOTES Every care has been taken with the preparation of these Sales Particulars but complete accuracy cannot be guaranteed. If there is any point which is of particular importance to you, we will be pleased to check the information for you. These Particulars do not constitute a contract or part of a contract. All measurements are approximate and may have been taken using a laser tape measure and therefore may be subject to a small margin of error.
The Fixtures, Fittings & Appliances have not been tested, therefore no guarantee can be given that they are in working order.
AGENCY NOTES Registered with the Property Ombudsman
What's included
Garden
Fireplace
TypeTerraced house
Bedrooms2
Bathrooms1
HeatingGas Central
Location
Map loading soon
Neighborhood data on demand
Nearby essentials will load when this section comes into view.
Listed on
Mortgage calculator
Estimated monthly payment
759 €/mo
Down payment10 % · 15.337 €
15.337 €138.032 € loan
Term
Total repayable227.824 €
Interest rate4.40 %
Representative estimate · Landomo is not a mortgage broker. · Rates updated April 2026