House for sale
West Lindsey, Market Rasen
1 bedroom·1 bathroom
136.859 €
Listed Oct 19, 2026
About this listing
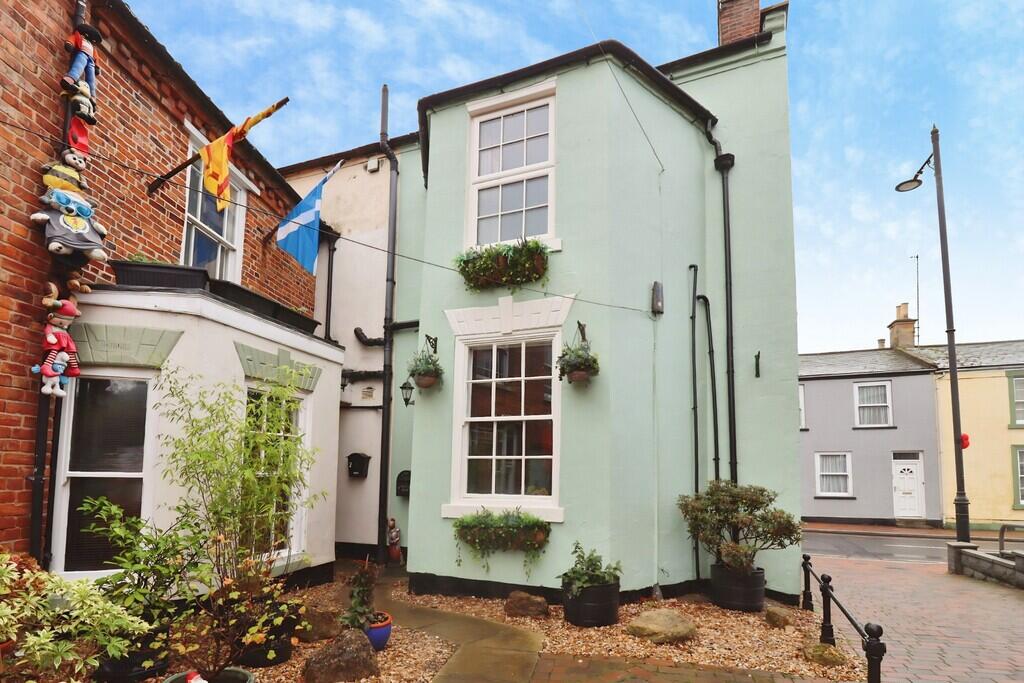
DESCRIPTION A unique and characterful Grade II Listed property situated in the heart of Market Rasen, within easy walking distance of the town centre amenities and railway station. Thoughtfully decorated throughout, the property has recently benefited from extensive internal decorating work, while the exterior has also been completely repainted by the current vendor, presenting an appealing opportunity for a new owner.
The accommodation comprises a kitchen/dining room, living room, first floor bedroom and bathroom. The property also benefits from a parking space, adding valuable convenience to its central location. With its distinctive character and position close to local amenities and transport links, 1 Peek Mews may appeal to first time buyers, those seeking a conveniently located home, or purchasers exploring the potential for an Airbnb or holiday let, subject to any necessary consents, permissions and applicable requirements.
LOCATION Market Rasen is a thriving market town situated on the edge of the Lincolnshire Wolds with the added benefit of the train station and bus services providing regular links to larger towns and city networks. The town is renowned for its Golf Course and Racecourse and also has a wonderful range of local independent retail outlets, regular markets in the cobbled market square, various restaurants, boutique hotel and guesthouses, public houses, library, healthcare providers and good local schooling; Primary Schooling - Market Rasen C of E Primary (Ofsted Graded 'Good'), Secondary Schooling - De Aston School (Ofsted Graded 'Good').
KITCHEN/DINER 9' 4" x 13' 2" (2.84m x 4.01m) With vinyl flooring, electric storage heater, window with secondary glazing to the rear elevation, fitted with a range of wall and base units, sink with drainer, space for a freestanding cooker, electric hob with extractor fan over, pantry recess area with space for freezer and cloaks, external door provides access to the rear and an internal door leads through to the living room.
LIVING ROOM 10' 6" x 14' 9" (3.2m x 4.5m) With electric storage heaters, window with secondary glazing to the front elevation, feature fireplace with ornate surround and stairs rising to the first floor.
BEDROOM 12' 7" x 14' 9" (3.84m x 4.5m) With electric storage heater, window with secondary glazing to the front elevation, built-in wardrobe space, an airing cupboard housing the hot water cylinder and a further storage cupboard.
BATHROOM 10' 10" x 10' (3.3m x 3.05m) Fitted with a bath with dual taps, low level WC and wash hand basin, electric towel radiator and uPVC double glazed window to the rear elevation.
OUTSIDE AND PARKING The property benefits from a parking space, a valuable feature given its central town location. The exterior has recently been completely repainted by the current vendor, complementing the internal decorating work carried out in preparation for the sale.
GRADE II LISTED The property is Grade II Listed, and prospective purchasers should make their own enquiries regarding any obligations or restrictions associated with listed building status.
HOLIDAY LET POTENTIAL Given its central location, proximity to the railway station and distinctive character, the property may offer potential for use as an Airbnb or holiday let. Any proposed use would be subject to the necessary permissions, consents, insurance, regulatory requirements and any applicable restrictions. Prospective purchasers should make their own enquiries to establish suitability.
NOTE The vendor has advised that the property's contents are negotiable. Furniture may also be available by separate negotiation, further details can be discussed with the selling agent.
TypeTerraced house
Bedrooms1
Bathrooms1
Energy ClassF
HeatingNight Storage
MunicipalityWest Lindsey
Location
Map loading soon
Neighborhood data on demand
Nearby essentials will load when this section comes into view.
Listed on
Mortgage calculator
Estimated monthly payment
678 €/mo
Down payment10 % · 13.686 €
13.686 €123.173 € loan
Term
Total repayable203.299 €
Interest rate4.40 %
Representative estimate · Landomo is not a mortgage broker. · Rates updated April 2026