House for sale, 72 m²
Sheffield
2 bedrooms·1 bathroom
217.955 €
3.027 €/m²
Listed Sep 29, 2026
About this listing
***GUIDE PRICE £185,000-£195,000***
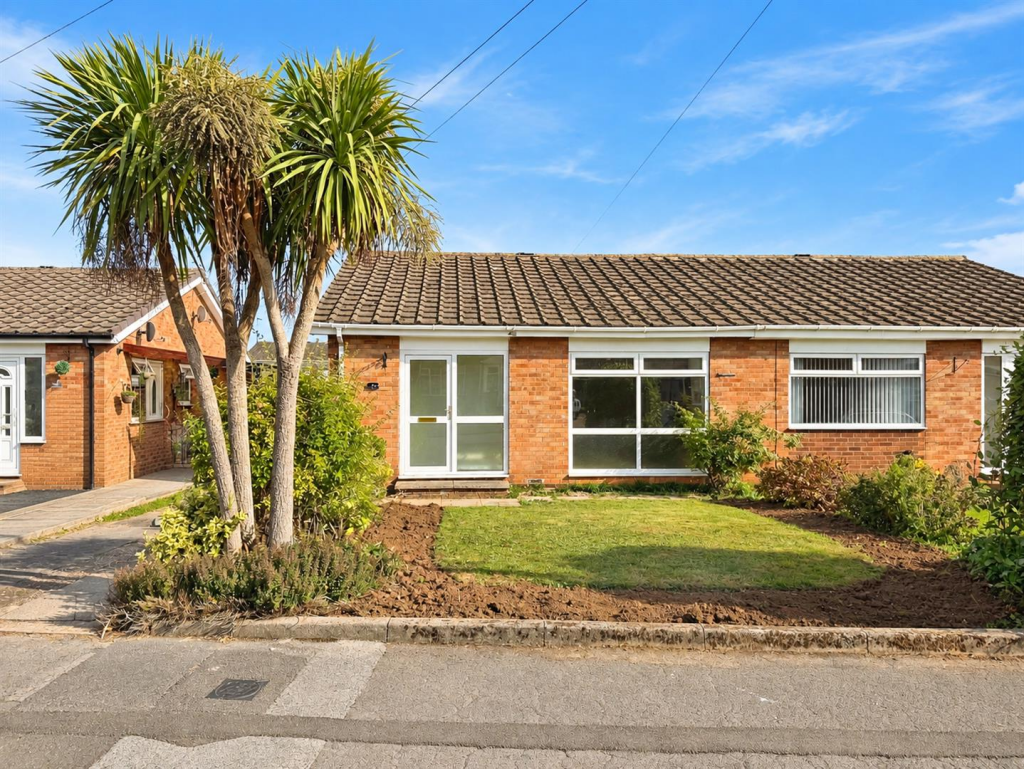
A stylish two-bedroom semi-detached bungalow, ideally situated within the highly sought-after village of Carlton-in-Lindrick. This beautifully updated home offers modern and comfortable living, having been enhanced with a brand-new contemporary kitchen and luxurious new bathroom suite, alongside a generous living room and two well-proportioned double bedrooms. The property is particularly well positioned for access to the excellent range of amenities available within Carlton-in-Lindrick, making it an appealing choice for those looking for both village charm and everyday convenience. The village provides a variety of local facilities, including shops, convenience stores, public houses, cafés, schools and other essential services, whilst also benefiting from good transport links to the surrounding towns and countryside. Externally, the property boasts a substantial driveway providing ample off-road parking, a detached garage and front and rear gardens. The rear garden is currently a blank canvas, offering the new owner an exciting opportunity to create an outdoor space tailored to their own taste and lifestyle.
An excellent opportunity to acquire a modernised two-bedroom bungalow in a popular and well-served village location, offering a wonderful combination of contemporary accommodation, generous parking and convenient access to local amenities.
Entrance Hallway - A welcoming entrance hallway featuring a front-facing UPVC double-glazed entrance door, obscure UPVC double-glazed window, useful storage cupboard and stylish laminate wood flooring. Doors provide access to the living room and further accommodation.
Living Room - A generous and inviting reception room featuring a front-facing UPVC double-glazed window, wall-mounted electric heater and attractive feature brick fireplace incorporating an electric log-burning-effect fire, creating a cosy focal point.
Kitchen - A superb brand-new contemporary fitted kitchen, featuring a stylish range of high-gloss wall and base units with complementary work surfaces incorporating a stainless-steel sink and mixer tap. Integrated appliances include a fan-assisted electric oven, ceramic hob and extractor fan, with space for a freestanding fridge freezer and plumbing for an automatic washing machine. The kitchen is complemented by partial wall tiling, laminate flooring, a new side-facing UPVC double-glazed window and a UPVC door providing direct access onto the driveway.
Master Bedroom - A delightful master bedroom featuring a rear-facing UPVC double-glazed window and wall-mounted electric heater.
Bedroom Two - A well-proportioned second double bedroom featuring a rear-facing UPVC double-glazed window, wall-mounted electric heater and useful space for fitted or freestanding wardrobes.
Bathroom - A beautifully appointed brand-new bathroom suite comprising a panelled bath with overhead mains-fed waterfall shower and glazed shower screen, contemporary vanity wash hand basin and low-level flush WC. Further features include a useful cylinder cupboard, wall-mounted chrome heated towel radiator, laminate wood-effect flooring, loft access hatch and a side-facing obscure UPVC double-glazed window.
Exterior - To the front, the property enjoys an open-plan lawned garden with established borders, together with an extensive driveway providing parking for several vehicles. The driveway leads to a detached garage, complete with an up-and-over door and separate side entrance door.
The rear garden is currently a blank canvas, offering an excellent opportunity for the new owner to landscape and create an outdoor space perfectly suited to their own taste and lifestyle.
What's included
Garden
Parking
TypeSemi-detached house
Living Area72 m²
Bedrooms2
Bathrooms1
HeatingAsk Agent
Location
Map loading soon
Neighborhood data on demand
Nearby essentials will load when this section comes into view.
Listed on
Mortgage calculator
Estimated monthly payment
1.079 €/mo
Down payment10 % · 21.796 €
21.796 €196.159 € loan
Term
Total repayable323.763 €
Interest rate4.40 %
Representative estimate · Landomo is not a mortgage broker. · Rates updated April 2026