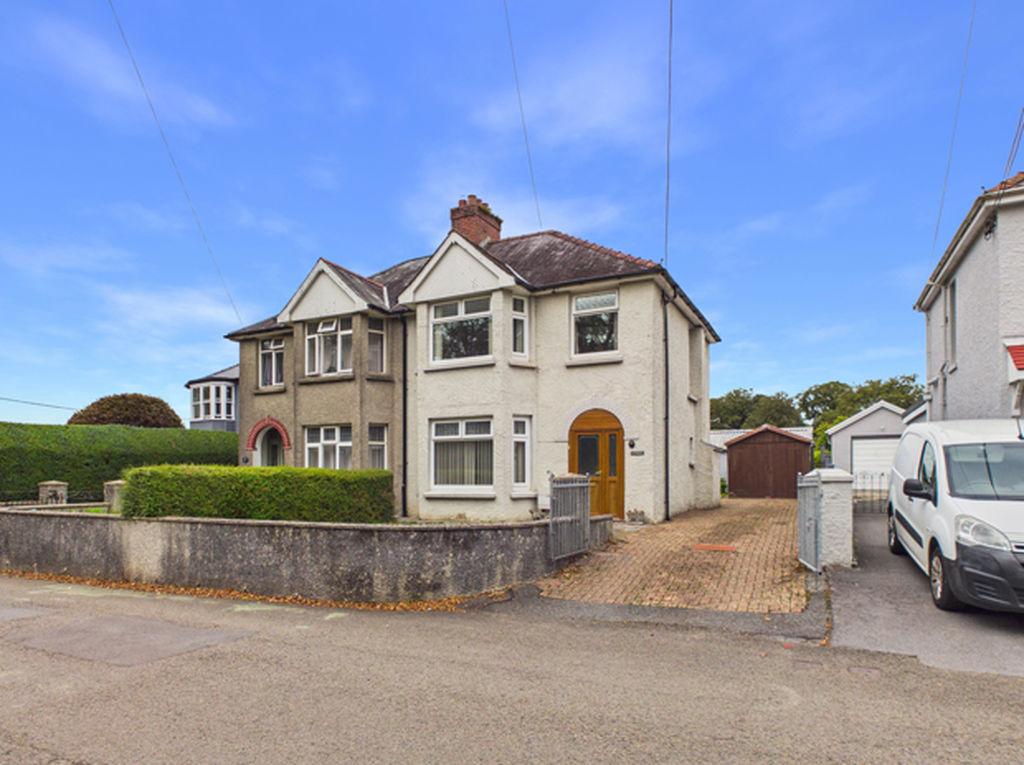
House for sale
Carmarthen
3 bedrooms
203.773 €
Listed Sep 9, 2026
About this listing
A most conveniently situated traditionally built (Circa.1937) BAY FRONTED 3 BEDROOMED/2 RECEPTION ROOMED SEMI-DETACHED HOUSE of character that is in need of modernisation being located opposite the entrance to Johnstown Primary School within a level walking distance of the Nursery School, Park, Convenience Store/Post Office and Public House at the centre of Johnstown approximately 1 mile of the readily available facilities and services at the centre of the County and Market town of Carmarthen. The property enjoying ease of access to 'UWTSD,' 'Parc Dewi Sant,' 'Canolfan S4C yr Egin,' 'Q.E. High' Secondary School and the Leisure Centre on the 'Llansteffan Road' and the A40/A48 trunk roads. ENTRANCE PORCH with terrazzo tiled floor. PVCu part opaque double glazed entrance door and side screens to outside. Original pine panelled/glazed entrance door with side screens to either side having opaque glazed lights to RECEPTION HALL - 11' 8'' (3.55m) in depth with 1 power point. Staircase to first floor. Telephone point. Radiator. UNDERSTAIRS STORAGE CUPBOARD. SITTING/DINING ROOM - 12' 4'' x 9' 2'' (3.76m x 2.79m) ext. to 11' 10" (3.61m) into 8' 8" (2.64m) wide PVCu double glazed bay window. Radiator. 3 Power points. Fitted shelves to either side of former fireplace. LIVING ROOM - 12' 5'' x 10' 10'' (3.78m x 3.30m) with fitted gas fire with back boiler (regularly serviced). Radiator. Original single glazed window. 3 Power points. Wall light. Fitted shelf. FITTED KITCHEN - 7' 11'' x 7' 5'' (2.41m x 2.26m) plus recessed former fireplace. Vinyl floor covering. Radiator. PVCu double glazed window. Part tiled walls. Extractor fan. Fitted shelf. Range of fitted base and eye level kitchen units incorporating a sink unit. 3 Power points. PVCu opaque double glazed door to the Conservatory. Folding door to WALK-IN UNDERSTAIRS PANTRY with PVCu opaque double glazed window. 1 Power point. CONSERVATORY - 10' 11'' x 7' 11'' (3.32m x 2.41m) with ceramic tiled floor. Half PVCu double glazed on two sides under a polycarbonate roof. Infra-red wall mounted electric heater - NOT TESTED. PVCu part opaque double glazed door to outside. Double louvre doors to UTILITY CUPBOARD - 4' 9'' x 3' 4'' (1.45m x 1.02m) with worksurface. Power and lighting. Plumbing for washing machine. FIRST FLOOR - 8' 2" (2.49m) Ceiling heights LANDING with coved ceiling. 2 Power points. Access to loft space. BATHROOM - 7' 5'' x 6' 8'' (2.26m x 2.03m) overall with radiator. Vinyl floor covering. PVCu opaque double glazed window. Shaver point. Heat and light unit. Fully tiled walls. 3 Piece coloured suite comprising WC, pedestal wash hand basin and panelled bath. FITTED AIRING/LINEN CUPBOARD with C/h timer control. Hot and cold water tanks. 2 Pairs of double doors. FITTED CORNER CUPBOARD with louvre doors. REAR BEDROOM 1 - 11' 10'' x 9'' (3.60m x 2.74m) plus fitted floor to ceiling wardrobes. PVCu double glazed window overlooking the rear garden. Radiator. Telephone point. 2 Power points. FRONT BEDROOM 2 - 11' 10'' x 10' (3.60m x 3.05m) into PVCu double glazed bay window. 2 Power points. Radiator. Fitted floor to ceiling wardrobes with sliding doors. FRONT BEDROOM 3 - 7' 6'' x 6' 8'' (2.28m x 2.03m) with PVCu double glazed window. 1 Power point. EXTERNALLY Double gated/pillared brick paved entrance drive that leads past the house to the garage at rear that provides ample private car parking. Front part walled lawned front garden. Rear paved patio leading to a lawned garden that extends for an overall depth of approximately 160ft. (48.77m) that incorporates herbaceous borders, ornamental shrubs etc. OUTSIDE LIGHT and WATER TAP. OUTSIDE WC with water stop tap. DETACHED GARAGE - 16' 1'' x 9' (4.90m x 2.74m) of C.I./timber framed construction. Double doors. GARDEN STORE SHED of C.I. construction. In need of repair. Council Tax Band: D Tenure: Freehold
What's included
Garden
Parking
Location
Map loading soon
Neighborhood data on demand
Nearby essentials will load when this section comes into view.
Listed on
Mortgage calculator
Estimated monthly payment
1.009 €/mo
Down payment10 % · 20.377 €
20.377 €183.396 € loan
Term
Total repayable302.698 €
Interest rate4.40 %
Representative estimate · Landomo is not a mortgage broker. · Rates updated April 2026