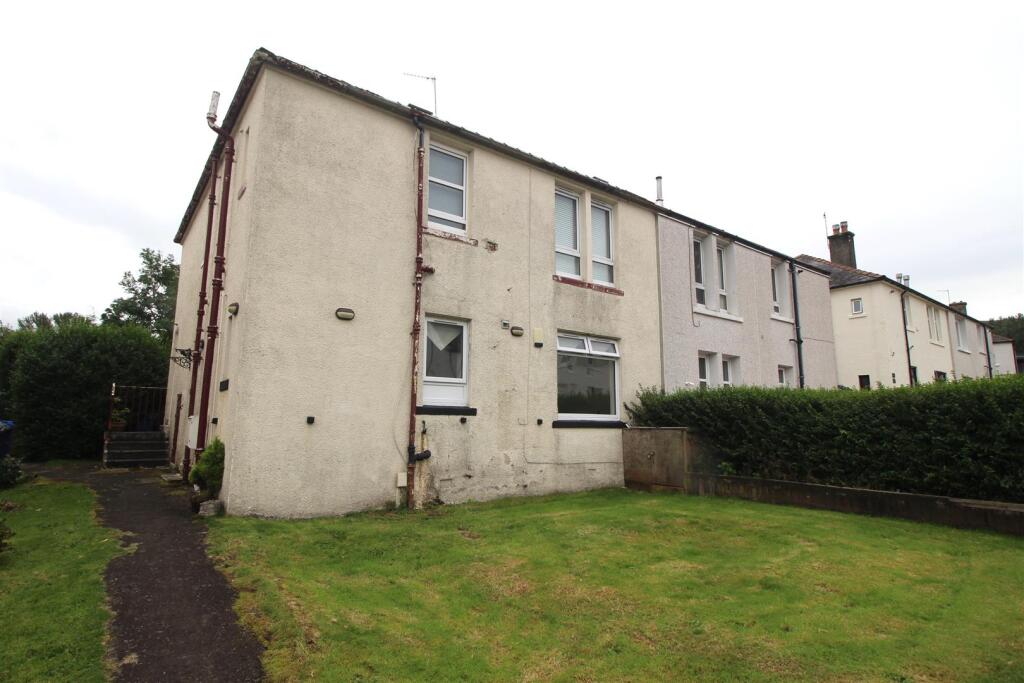
2-bed apartment for sale
Paisley, Inverclyde
2 bedrooms·1 bathroom
115.457 €
Listed Sep 25, 2026
About this listing
Occupying a highly sought after position with partial views towards the trees around the scenic Thom Street dam this two bedroom LOWER QUARTER VILLA offers an ideal starter home and would also suit downsizers. The interior has been freshly decorated. A glazed door from the 2nd bedroom provides direct access to a decked area which is an ideal space for relaxing on summer days. In addition, there is a genreous sized private storage shed and communal drying green. The front garden features a private lawned plot which is partially enclosed by fencing.
Specification includes: double glazing and gas central heating. Downlighters have been fitted to all rooms. Conveniently positioned for local schooling including Notre Dame secondary school, local amenities and transport facilities.
Airy apartments comprise: Entrance Hallway by UPVC double glazed door with two inbuilt cupboards. There is a front facing Lounge with shelved alcove.
The "L" shaped Kitchen benefits from white high gloss fitted units, granite effect work surfaces and splashback tiling. Appliances include: extractor hood, gas hob, electric ceramic hob, oven, integrated microwave and dishwasher.
There are two double sized Bedrooms both overlooking the rear garden. The Shower Room with side window has a three piece suite comprising: vanity wash hand basin , wc and double sized shower cubicle with chrome style shower. Specification includes: partial wet wall panelling, plus decorative panelled ceiling with downlighters.
Immediate viewing is advised for this chance to buy a home in this desirable location. EPC = C.
Hallway -
Lounge - 3.73m x 4.42m (12'3 x 14'6) -
Kitchen - 3.23m x 2.01m (10'7 x 6'7) -
Bedroom 1 - 3.33m x 3.84m (10'11 x 12'7) -
Bedroom 2 - 3.02m x 3.81m (9'11 x 12'6) -
Shower Room -
Bedrooms2
Bathrooms1
SubtypeStandard flat
Energy ClassC
HeatingAsk Agent
Location
Map loading soon
Neighborhood data on demand
Nearby essentials will load when this section comes into view.
Listed on
Mortgage calculator
Estimated monthly payment
572 €/mo
Down payment10 % · 11.546 €
11.546 €103.911 € loan
Term
Total repayable171.507 €
Interest rate4.40 %
Representative estimate · Landomo is not a mortgage broker. · Rates updated April 2026