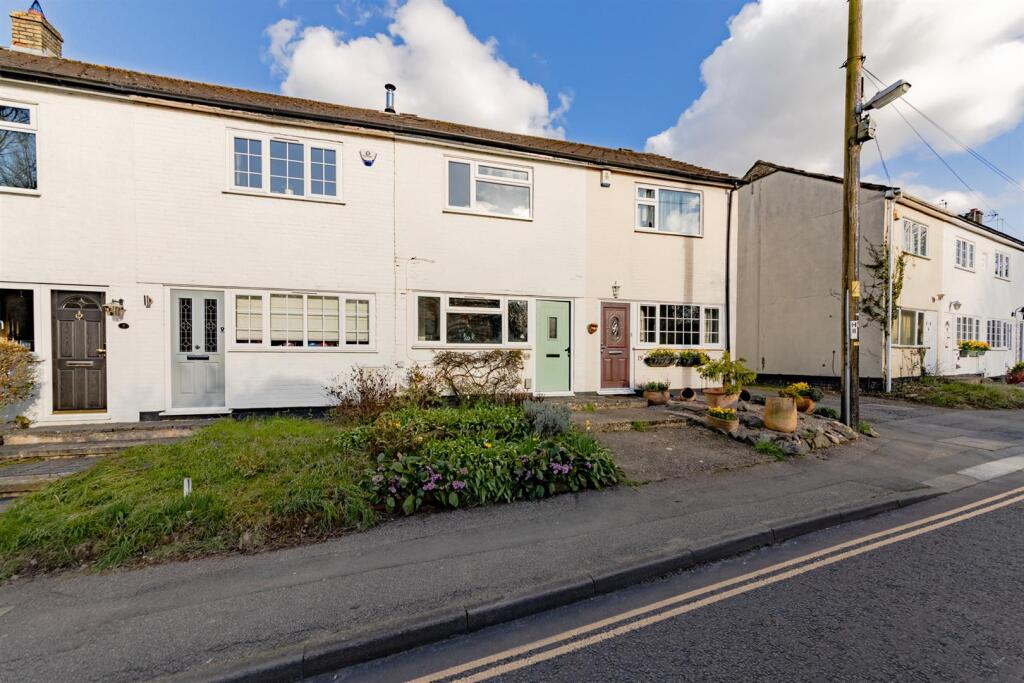
House for sale
Luton
2 bedrooms·1 bathroom
358.946 €
Listed May 31, 2026
About this listing
Set along one of Harlington’s established village roads, this charming two-bedroom terraced cottage offers well-planned accommodation, a rear garden and the valuable benefit of a garage, all within easy reach of the village centre and mainline station. Offered for sale with no upper chain.
The Home - Set within the highly regarded Bedfordshire village of Harlington, this two-bedroom terraced cottage offers a well-proportioned home with a practical layout, a pleasant enclosed garden and the added advantage of a garage positioned to the rear.
The property presents an attractive painted frontage, in keeping with the character of Barton Road, and opens into a generous living room which extends across the depth of the main house. This is a bright and versatile reception space, with a front-facing window, wood-effect flooring and a fireplace providing a natural focal point. The staircase rises from the room to the first floor, while the overall proportions allow for both sitting and dining arrangements if desired.
To the rear, the kitchen is fitted with a range of modern white units, complemented by wood-effect work surfaces and tiled splashbacks. There is space and plumbing for appliances, a rear window drawing in natural light, and a glazed door opening directly out to the garden, making this a practical everyday space with a natural connection to the outside.
On the first floor, the landing provides access to two bedrooms and the bathroom. Bedroom one is positioned to the front and is the larger of the two rooms, offering comfortable proportions for a main bedroom. Bedroom two sits to the rear and would work well as a single bedroom, nursery, dressing room or home office, depending on the needs of the buyer.
The bathroom is also positioned on the first floor and is fitted with a white suite comprising a panelled bath, separate shower cubicle, WC and pedestal wash hand basin, with tiled surrounds and a window providing natural light.
Gardens & Garage - The rear garden is a lovely feature of the home, offering an enclosed outside space with a patio seating area immediately to the rear, leading on to a lawn with established planting, trellis fencing and mature shrubs creating a pleasant cottage-style feel. It is a garden that offers scope for outdoor dining, planting or simply enjoying a quieter outside setting within the village.
The property further benefits from a garage located in a block to the rear, with an up-and-over door and a personal door providing direct access into the garden.
Village Setting - Barton Road is situated within the sought-after village of Harlington, a well-connected Bedfordshire village with a strong sense of community and a practical range of day-to-day amenities. The village offers local shops, public houses, a lower school, village hall, church and recreational spaces, while the surrounding countryside provides attractive walks and access to nearby villages.
For commuters, Harlington is particularly well placed, with Harlington railway station providing Thameslink services towards London St Pancras International, Luton, Bedford and beyond. Road links are also convenient, with access to the M1, A6 and surrounding routes, while London Luton Airport is within reach for those requiring wider travel connections.
Why You’Ll Love This Home - This is a charming village cottage with more than first appearances suggest: a generous living room, a modern kitchen, two first-floor bedrooms, an enclosed rear garden and the rare advantage of a garage. Its position within Harlington makes it especially appealing for buyers looking for village living without sacrificing day-to-day convenience or commuter access.
Ai Images - Some images may have been digitally enhanced for marketing purposes. The property layout and features remain unchanged.
Viewing - All viewings are strictly by appointment through Bradshaws.
Disclaimer - These particulars have been prepared in good faith and are intended as a general guide only. They do not constitute part of an offer or contract. No survey of the property has been undertaken and no responsibility is taken for the condition of the structure, fixtures, fittings or services. Any heating systems, electrical installations or appliances have not been tested. All measurements are approximate.
What's included
Terrace
Garden
Garage
Parking
Fireplace
TypeTerraced house
Bedrooms2
Bathrooms1
HeatingGas Central
Location
Map loading soon
Neighborhood data on demand
Nearby essentials will load when this section comes into view.
Listed on
Mortgage calculator
Estimated monthly payment
1.777 €/mo
Down payment10 % · 35.895 €
35.895 €323.051 € loan
Term
Total repayable533.201 €
Interest rate4.40 %
Representative estimate · Landomo is not a mortgage broker. · Rates updated April 2026