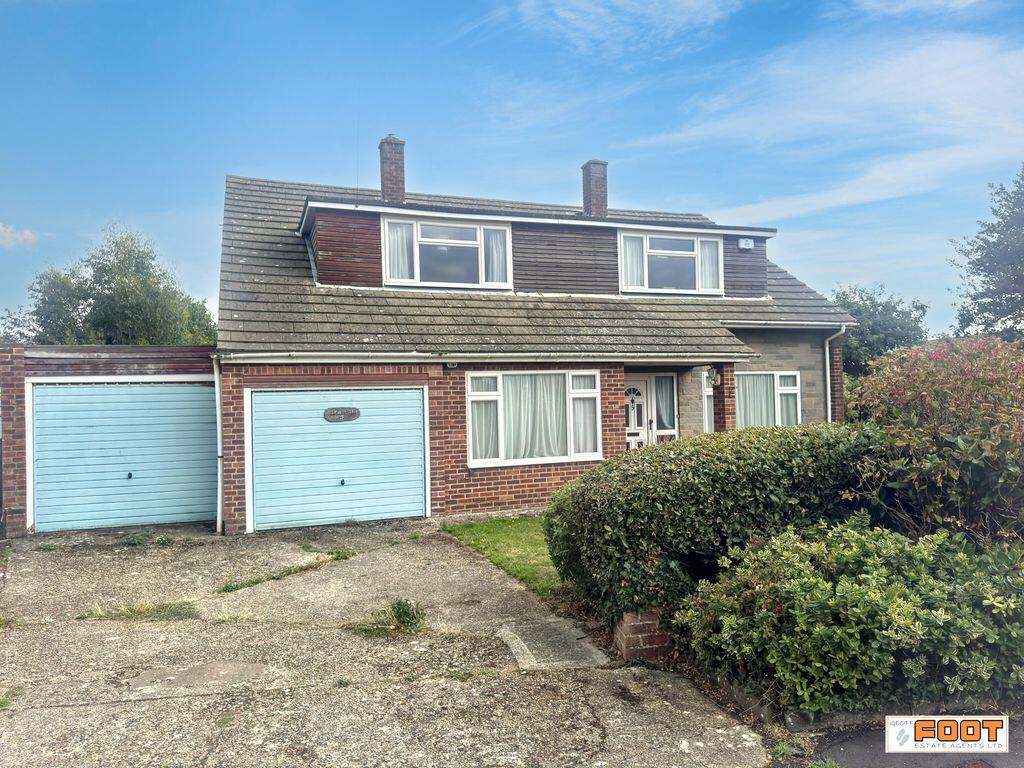
House for sale, 195 m²
Havant, Hampshire
4 bedrooms·1 bathroom
589.067 €
3.021 €/m²
Listed Sep 19, 2026
About this listing
Geoff foot Estate agents are delighted to bring to the market this detached chalet style House, just back from the Sea Front. Downstairs there is a hallway, L-shaped lounge with fireplace, separate dining room, kitchen, utility and cloakroom. Upstairs has four bedrooms, one with an enclosed balcony, family shower room and separate WC. There are mature established front and rear gardens with a double driveway offering ample parking, leading to two attached Garages. The property lies just one road back from Hayling sea front and is convenient to both Mengham & Eastoke Plaza shops and amenities. Some updating is required and there is no forward chain.
Covered entrance with quarry tiled step, wall light, UPVC door and side light to
Entrance Hallway
Parquet flooring. Radiator with shelf over. Staircase rising to first floor with understairs storage cupboard. Obscure panel glazed door to Dining Room. Door to
Lounge
L-shaped with stone fireplace surround with wooden mantle, recess for fire and tiled hearth. Myson wall heater. Two radiators. Double glazed window to front aspect and window overlooking rear Garden. Double glazed window and door to south facing side garden. Obscure panel glazed door to
Kitchen
1.5 bowl single drainer stainless steel sink unit and mixer tap set in work surface, cup0boards below. Space and plumbing for auto washing machine and cooker. Double glazed window to rear Garden aspect. Further matching light Oak fronted wall and base cupboards and drwers. Two glass fronted display cupbaords. Tiled top Breakfast bar with seating below and wine rack. Floor standing Glow-Worm Hideaway gas boiler. Cupboard with timer control unit. Space for fridge/freezer. Obscure glazed door to Dining Room. Door to
Utility room
Wall cupboard. Double glazed window and door to rear Garden. Service door to Garage 1.
Cloakroom
Low level WC and wash hand basin. Tiled splash backs. Obscure glazed window.
Dining Room
Double glazed window to front aspect. Radiator. Return door to Hallway.
Stairs to Landing
Double glazed window to rear elevation. Radiator. Built in airing cupboard housing hot water tank, immersion heater and shelving.
Bedroom 1
Double glazed window to front elevation. Built in eaves storage cupboard and double wardrobe with hanging rail and shelf. Window to side. Radiator. Work surface with inset wash hand basin and cupboard below.
Bedroom 2
Double glazed window to front elevation. Built in double wardrobes, hanging rail and shelves. Radiator. Sliding door into eaves storage cupboard.
Bedroom 3
Double glazed window to rear elevation. Radiator. Obscure glazed doors from landing. Concertina opening doors with venetian blind to enclosed Balcony, with quarry tiled flooring, double glazed window units and vertical blinds to side elevation and sea glimpses.
Bedroom 4
Double aspect double windows to side and rear elevation. Radiator. Recessed wardrobe with shelving and cupboard over.
WC
Close coupled WC. Obscure double glazed window to rear aspect.
Family shower Room
Walk-in wide shower enclosure with Triton T100 electric shower and pull-down seat. Pedestal wash hand basin. Towel radiator. Obscure double glazed window to rear elevation. Wall tiling. shaver point.
Attached Garage 1
With up and over door, power and light. Work benches. Gas & electric meters and Consumer unit.
Attached Garage 2
With up and over door, power and rear service door to garden.
Outside
Front with pedestrian gate and double width driveway. mainly laid to lawn. Exterior light and walled boundary with shrubs to borders. Gate to
Rear Garden is mainly laid to lawn with paved patio area and an abundance of established shrubs and palms, eucalyptus and Rose bushes. South facing side garden, silver birch, outside watertap point.
What's included
Garden
Parking
TypeDetached house
Living Area195 m²
Bedrooms4
Bathrooms1
HeatingAsk Agent
MunicipalityHavant
Location
Map loading soon
Neighborhood data on demand
Nearby essentials will load when this section comes into view.
Listed on
Mortgage calculator
Estimated monthly payment
2.917 €/mo
Down payment10 % · 58.907 €
58.907 €530.160 € loan
Term
Total repayable875.037 €
Interest rate4.40 %
Representative estimate · Landomo is not a mortgage broker. · Rates updated April 2026