House for sale
Lincoln
3 bedrooms·1 bathroom
337.680 €
Listed Sep 8, 2026
About this listing
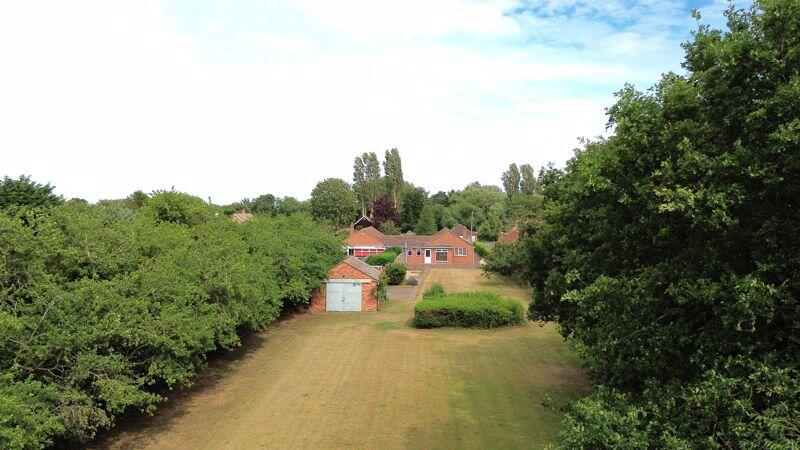
This deceptively large three bedroom link detached bungalow lies in this ever popular village of North Somercotes, found just off Jubilee road with easy reach of amenities and neighbouring villages. Offered for sale with NO FORWARD CHAIN, the property resides in fantastic mature private gardens and also has the benefit of a large workshop and separate storage room in the grounds. The bungalow could benefit from some updating but is very tidy and well maintained and does offer great , flexible living accommodation for potential purchasers. Accommodation is comprised of: Entrance hallway with loft hatch and radiator, Lounge dining room, fitted kitchen, sun room, three bedrooms , modern wet room suite and integral garage. Outside, the property is approached by a long driveway and established front garden with stocked borders. The rear garden is perhaps the most impressive having an extensive mature plot which provides scope for extending and fantastic space for entertaining or al fresco dining. There is a large workshop which has potential for conversion, plus a sectional storage room.
Entrance Hall
An "L" shaped hallway, with loft hatch and radiator
Lounge dining room
19' 6'' x 21' 10'' (5.95m x 6.66m)
A large open plan "L" shaped room with two uPVC windows to front, fireplace and radiator
Kitchen
11' 6'' x 10' 6'' (3.499m x 3.195m)
uPVC door and window to rear leading to sun room. built in cupboard, range of fitted units with hob, integral oven and sink unit
Sun room
5' 6'' x 11' 8'' (1.688m x 3.55m)
uPVC window to side and rear, uPVC rear entrance door, door to side leading to integral garage
Bedroom One
11' 5'' x 10' 6'' (3.49m x 3.2m)
uPVC window to rear, radiator
Bedroom two
10' 7'' x 9' 6'' (3.216m x 2.9m)
uPVC window to side, radiator
Bedroom three
9' 7'' x 8' 10'' (2.912m x 2.69m)
uPVC window to side, radiator
Wet room
6' 4'' x 7' 10'' (1.93m x 2.386m)
uPVC window to side, wash basin, low flush w/c and shower
Garage
20' 2'' x 8' 8'' (6.138m x 2.65m)
Up and over door, wall mounted combi boiler, uPVC window to rear.
Cloakroom
3' 8'' x 2' 7'' (1.12m x 0.79m)
uPVC window to rear, low flush w/c
Workshop
17' 11'' x 15' 0'' (5.47m x 4.57m)
double doors to rear, door to front, window to side, light and power
Store room
15' 5'' x 7' 10'' (4.7m x 2.4m)
door to front, window to side
Outside
The property is approached by a long driveway and concrete front garden with established borders.
The rear garden has a paved patio and huge lawned garden/ paddock with detached brick outbuilding and concrete sectional storage room. A large mature private rear plot
What's included
Garden
Parking
Key Stats
Key Stats
TypeBungalow
Bedrooms3
Bathrooms1
HeatingAsk Agent
Location
Map loading soon
Neighborhood data on demand
Nearby essentials will load when this section comes into view.
Listed on
Mortgage calculator
Estimated monthly payment
1.672 €/mo
Down payment10 % · 33.768 €
33.768 €303.912 € loan
Term
Total repayable501.611 €
Interest rate4.40 %
Representative estimate · Landomo is not a mortgage broker. · Rates updated April 2026