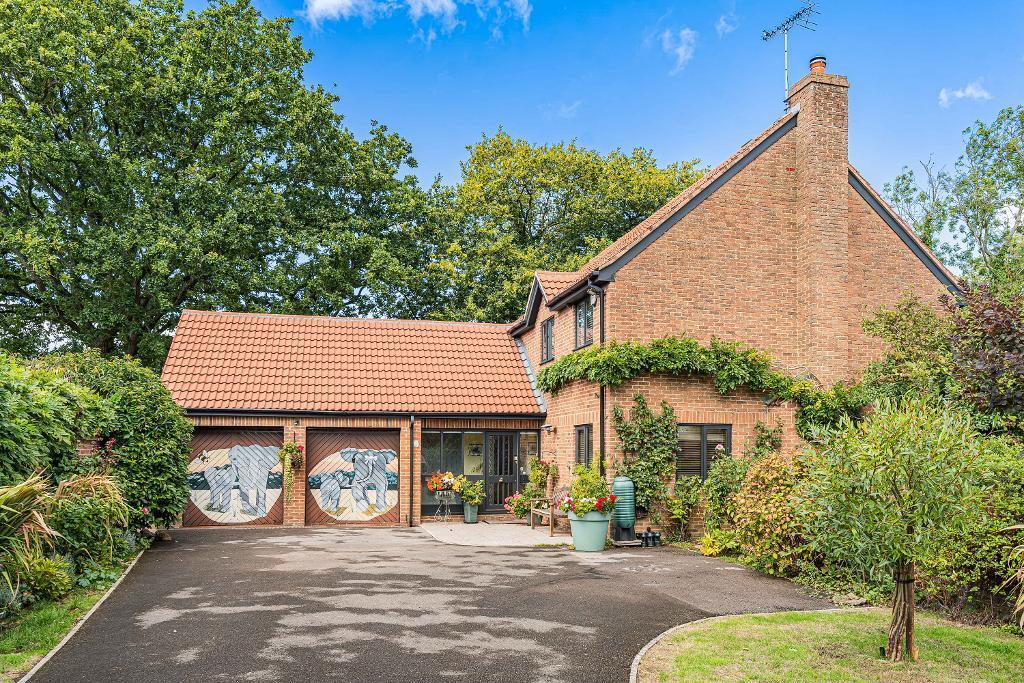
House for sale
Gloucester
5 bedrooms·2 bathrooms
852.610 €
Listed Sep 14, 2026
About this listing
A substantial, detached family home with established wrap around gardens, generous driveway parking and a double garage, occupying a secluded cul-de-sac position in popular Cam village. This executive-style home offers well-balanced accommodation arranged over two floors and a pleasant connection to the garden from the principal living spaces.
A generous entrance hallway offers a large coat cupboard and access to all rooms while a nicely configured staircase ascends to the first floor. The generous dual-aspect sitting room has doors onto the rear garden and an attractive Farmington stone fireplace with a living flame effect fire. The neighbouring kitchen/dining room is truly the heart of this home with a stylish modern fitted kitchen complete with attractive Silestone marble effect splash backs, under-counter lighting, integrated Neff double ovens, integrated larder fridge and dishwasher, and a lovely outlook across the garden. There is plenty of space for a large dining table, and double doors leading onto the garden. A well-equipped utility room offers plenty of practical storage, space for appliances and a laundry sink. The ground floor is completed by a cloakroom/ WC, a good-size study and an internal door providing access to the garage. The galleried landing is a particular feature of this property, creating a wonderful sense of space and light. The master bedroom is a generous room with fitted wardrobes, two windows overlooking the garden and a spacious and well-presented ensuite shower room. Each of the remaining bedrooms are well-proportioned and offer pleasant outlooks, currently configured as two double bedrooms, a generous office complete with sofa-bed and a dressing room which also serves as a small double guest bedroom when required. The large family bathroom is fully-tiled and equipped with a contemporary four-piece suite complete with a spa-bath and shower over, as well as a stylish heated towel rail.
Outside the very private, wrap around gardens are a particular feature with a stunning and curvaceous resin-bound patio adjoining the house, an abundance of roses and climbers, alongside a generous L-shaped lawn, mature trees and shrubs and a timber-built summerhouse/studio with a charming veranda. There is a further patio to the side of the property perfect for barbequing, a useful shed and greenhouse, alongside gated side-access to the driveway. The spacious double garage has two up and over doors, and the driveway offers parking for several vehicles.
Cam village offers an excellent range of amenities including post office, cafe, hardware store, public house, hairdresser and various take-away food establishments in addition to Tesco supermarket. The nearby market town of Dursley located on the Cotswold Way offers an array of convenient shops, supermarkets, restaurants and cafes along with a popular sports facility with pool, Stinchcombe Hill Golf Club, a library, bus station, and the famous Old Spot Public House. These are all within approximately a 20 minute walk. There are several well-regarded village primary schools within easy reach, and popular Rednock secondary school is conveniently positioned less than 1 mile away. For those needing to commute, Cam and Dursley train station less than a 10 minute drive away provides commuter links to Bristol and Birmingham. Junctions of the M4 and M5 motorways are within relatively easy access, while Stroud (nine miles) and Kemble (sixteen miles) train stations offer convenient links to London.
Council Tax: Band F
Services: We understand that all mains services are connected to the property.
Heating: Gas central heating
Internet: Fibreoptic broadband available
Flood risk: Very low
Conservation area: N/A
What's included
Garden
Parking
TypeDetached house
Bedrooms5
Bathrooms2
HeatingAsk Agent
Location
Map loading soon
Neighborhood data on demand
Nearby essentials will load when this section comes into view.
Listed on
Mortgage calculator
Estimated monthly payment
4.222 €/mo
Down payment10 % · 85.261 €
85.261 €767.349 € loan
Term
Total repayable1.266.521 €
Interest rate4.40 %
Representative estimate · Landomo is not a mortgage broker. · Rates updated April 2026