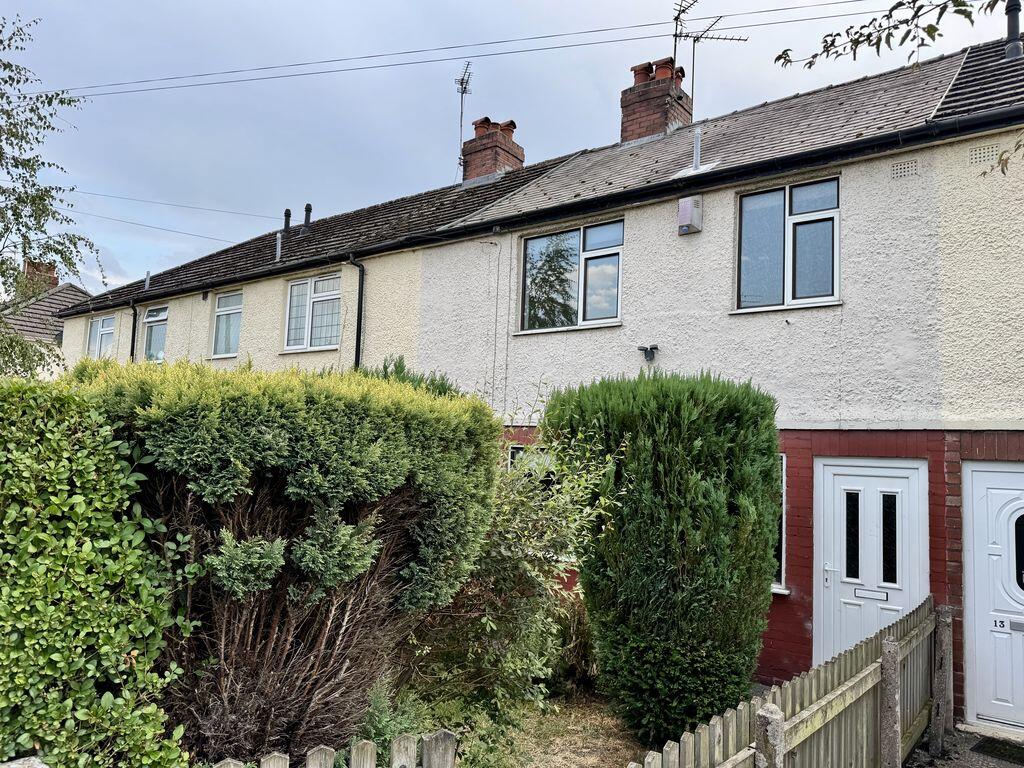
House to rent
Crewe
2 bedrooms·1 bathroom
988 €/mo
Listed Sep 7, 2026
About this listing
A SPACIOUS TWO DOUBLE BEDROOM MATURE TERRACE WITH A GENEROUS SOUTH FACING REAR GARDEN, IDEALLY POSITIONED CLOSE TO CONGLETON PARK, THE BIDDULPH VALLEY WAY AND THE TOWN CENTRE. Offering well-proportioned accommodation, an excellent size garden and a convenient location, this attractive mature mid-terrace provides a superb opportunity for those seeking an affordable and comfortable home within easy reach of Congleton’s many amenities. Set back behind a mature front garden, the property occupies a pleasant position, with Congleton Park and the popular Biddulph Valley Way close at hand – perfect for those who enjoy walking, cycling and the outdoors. Local schools, shops and everyday amenities are also readily accessible, whilst Congleton town centre is within convenient reach. Internally, the accommodation is surprisingly spacious and begins with a welcoming entrance hall leading through to a comfortable front lounge. To the rear is a particularly impressive open-plan kitchen, providing plenty of space for a dining table and creating a sociable setting for everyday living and entertaining. To the first floor, a generous landing provides access to two well-proportioned double bedrooms together with the family bathroom. A particular highlight of the property is the sizeable south-facing rear garden. Predominantly paved for ease of maintenance, it provides an excellent outdoor space for seating, entertaining and enjoying the sunshine throughout the warmer months. With its combination of spacious accommodation, two genuine double bedrooms, excellent outdoor space and convenient location, this appealing home is sure to attract strong interest and early viewing is highly recommended.
FRONT ENTRANCE
PVCu double glazed panelled door. Single panel central heating radiator. Stairs to first floor.
LOUNGE
14' 7'' x 10' 10'' (4.44m x 3.30m)
Two PVCu double glazed windows to front aspect. Wall mounted Dimplex electric log effect fire. Single panel central heating radiator. 13 amp power points.
DINING KITCHEN
14' 10'' x 9' 10'' (4.52m x 2.99m)
Two PVCu double glazed windows to rear aspect. Range of beech effect fronted eye level and base units having roll edge formica preperation surfaces over with stainless steel single drainer sink unit inset. Built in four ring gas hob with electric oven/grill below and with matching extractor hood over. Space for fridge. Space and plumbing for washing machine. Single panel central heating radiator. Wall mounted Baxi combi boiler. Deep recessed pantry. Understairs store cupbard. Deep recessed store cupboard. 13 amp power points. PVCu glazed door to rear garden.
GALLERIED LANDING
PVCu double glazed window to rear aspect. Single panel central heating radiator. Access to roof space.
BEDROOM 1 REAR
15' 8'' x 8' 6'' (4.77m x 2.59m)
PVCu double glazed window to rear aspect. Single panel central heating radiator. 13 Amp power points.
BEDROOM 2 FRONT
10' 0'' x 9' 4'' (3.05m x 2.84m)
PVCu double glazed window to front aspect. Single panel central heating radiator. 13 Amp power points.
BATHROOM
8' 1'' x 7' 7'' (2.46m x 2.31m)
PVCu double glazed window to front aspect. White suite comprising low level wc. Pedestal wash hand basin. Panelled bath with Gainsborough mains fed shower over. Mosaic effect tiles to splashbacks. Chrome central heated towel radiator. Linen Cupboard.
OUTSIDE FRONT
Lawned garden with mature hedgrow. Path to front door.
OUTSIDE REAR
Good sized fully paved rear garden. Outside storage shed. Communal passageway to front.
SERVICES
All mains services are connected.
VIEWING
Strictly by appointment by the sole managing and letting agents TIMOTHY A BROWN.
What's included
Terrace
Garden
Key Stats
Key Stats
TypeTerraced house
Bedrooms2
Bathrooms1
HeatingAsk Agent
Location
Map loading soon
Neighborhood data on demand
Nearby essentials will load when this section comes into view.