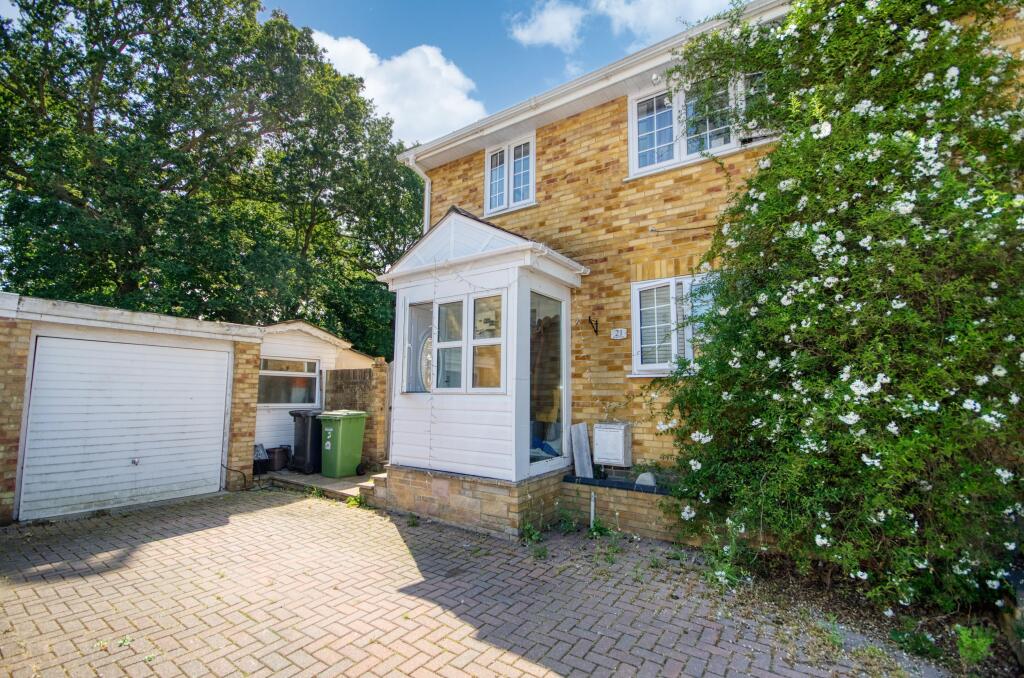
House for sale
Southampton
4 bedrooms·1 bathroom
524.598 €
Listed Jun 27, 2026
About this listing
Stanford Estate Agents are delighted to offer for sale this semi-detached family home situated on a large corner plot in this sought after Hedge End location. This fantastic property boasts four bedrooms, an open plan kitchen/diner, 15ft sitting room, pool and pool-house, driveway and garage. An internal viewing is highly recommended.
Porch:
Double glazed windows to front and side aspects, door leading to entrance hall.
Entrance Hall:
Access to all rooms, stairs leading to first floor, double glazed window to side aspect.
Sitting Room: (15'10" x 11'10")
Smooth plaster ceiling to coving, double glazed window to front aspect, radiator.
Kitchen/Diner: (20'2" x 16'11")
Smooth plaster ceiling to coving, two double glazed windows to side and rear aspect, door leading to rear garden, radiator. Modern fitted kitchen with a range of wall and base units and breakfast bar, integrated appliances comprising fridge/freezer, electric double oven, microwave, 5-ring gas hob with extractor over, sink and drainer with mixer tap.
Conservatory: (15'4" x 11'9")
Double glazed windows to side and rear aspects, double doors leading to rear garden.
Cloakroom: (4'10" x 3'4")
Smooth plaster ceiling, double glazed window to side aspect, low level WC, hand wash basin.
First Floor Landing:
Smooth plaster ceiling to coving, double glazed window to side aspect, access to all rooms and loft via a hatch, carpet flooring.
Principal Bedroom: (11'3" x 10'2")
Double glazed window to front aspect, radiator, carpet flooring. En-Suite shower.
Bedroom Two: (11'3" x 9'8")
Two double glazed windows to front and side aspects, radiator, carpet flooring.
Bedroom Three: (11'8" x 7'5")
Double glazed window to rear aspect, radiator, carpet flooring.
Bedroom Four: (11'8" x 6'7")
Smooth plaster ceiling to coving, double glazed window to rear aspect, radiator, carpet flooring.
Family Bathroom: (6'3" x 5'9")
Smooth plaster ceiling to coving, double glazed window to rear aspect, suite comprising bath with shower over, low level WC, hand wash basin, heated towel rail.
Front Garden:
Driveway parking and access to the garage, pedestrian side access via a gate.
Rear Garden:
Large corner plot, laid to lawn with shrub and fence panel borders, patio area surrounding the pool, raised decking and pool house.
Other Information:
Local Council: Eastleigh Borough Council
Council Tax Band: C
Local Primary School: Berrywood Primary School
Secondary School: Wildern School/Deer Park School
What's included
Garage
Parking
Pool
Key Stats
Key Stats
TypeSemi-detached house
Bedrooms4
Bathrooms1
HeatingGas, Double Glazing, Central
Location
Map loading soon
Neighborhood data on demand
Nearby essentials will load when this section comes into view.
Listed on
Mortgage calculator
Estimated monthly payment
2.598 €/mo
Down payment10 % · 52.460 €
52.460 €472.138 € loan
Term
Total repayable779.271 €
Interest rate4.40 %
Representative estimate · Landomo is not a mortgage broker. · Rates updated April 2026