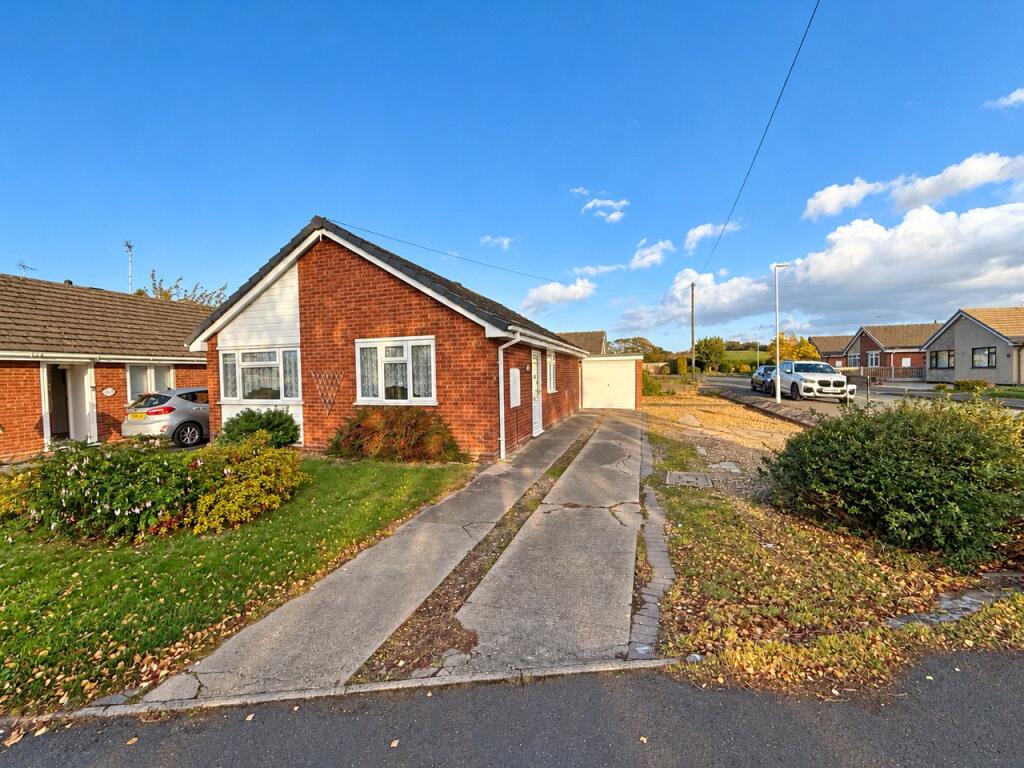
House for sale, 58 m²
Wyre Forest, Kidderminster
3 bedrooms·1 bathroom
323.683 €
5.581 €/m²
Listed Oct 30, 2026
About this listing
A 3-bedroom detached bungalow, having a generous corner plot, in this forever popular residential location. Now to be sold the benefit of immediate vacant possession. Energy Rating: D. All enquiries to STOURPORT OFFICE .
Probate
The sale is subject to the Grant of Probate which is in hand and being progressed. This will not prevent a sale being agreed, or the conveyance process being advanced, but will prevent actual completion until such time as the Grant is obtained.
Description
Number 207 Tennyson Way is a an excellent 3-bedroom detached bungalow located within the popular and established Offmore Farm Estate, close to varied local amenities.
This property certainly has lots to like both inside and out and has been newly re-decorated and re-carpeted. It is also truly detached whereas many similar homes you will see in this price bracket will often be ‘linked’. Additionally, there is an excellent plot offering a generous degree of side amenity, together with tandem garage. The garage is presently sub-divided to provide an office space to the rear section but would revert with relative ease if required.
This excellent home is truly only fully appreciated by personal inspection and affords well-presented accommodation is afforded to comprise:-
Access is gained via door to:
Entrance Hall
further door to:
Reception Hall
with central heating radiator, access to loft space and doors to:
Living Room
4.38 x 3.35 - [including chimney breast] with central heating radiator, UPVC double glazed window to rear elevation.
Kitchen
3.34 x 3.03 - with central heating radiator, UPVC double glazed window to rear elevation with adjacent UPVC double glazed door opening to the gardens, range of both wall and base mounted kitchen units with complementary roll top surface over, having inset gas hob, built-in electric oven, 'Alpha' central heating boiler.
From the Reception Hall doors lead to:
Bedroom One
3.33 x 3.08 - with central heating radiator and UPVC double glazed window to front elevation.
Bedroom Two
3.03 x 2.12 - with central heating radiator and UPVC double glazed window to front elevation.
Bedroom Three
2.55 x 2.03 - with central heating radiator and UPVC double glazed window to side elevation.
Bathroom
3.30 x 1.95 - with UPVC double glazed window to side elevation, ladder style chrome towel radiator, low level flush wc, pedestal hand wash basin, bath and shower cubicle.
Outside
The property enjoys a generous corner plot with front and side gardens together with driveway parking providing access to:
Garage
6.17 x 2.52 - [including piers] with up-and-over door, UPVC double glazed window to side elevation plus personal door giving direct access to and from the gardens, a further door leads to:
Office/Store
with light and power points and UPVC double glazed window to side elevation overlooking the garden.
Enclosed Rear Garden
with gated pedestrian side access.
What's included
Garden
Garage
Parking
TypeBungalow
Living Area58 m²
Bedrooms3
Bathrooms1
Energy ClassD
HeatingAsk Agent
MunicipalityWyre Forest
Location
Map loading soon
Neighborhood data on demand
Nearby essentials will load when this section comes into view.
Listed on
Mortgage calculator
Estimated monthly payment
1.603 €/mo
Down payment10 % · 32.368 €
32.368 €291.315 € loan
Term
Total repayable480.820 €
Interest rate4.40 %
Representative estimate · Landomo is not a mortgage broker. · Rates updated April 2026