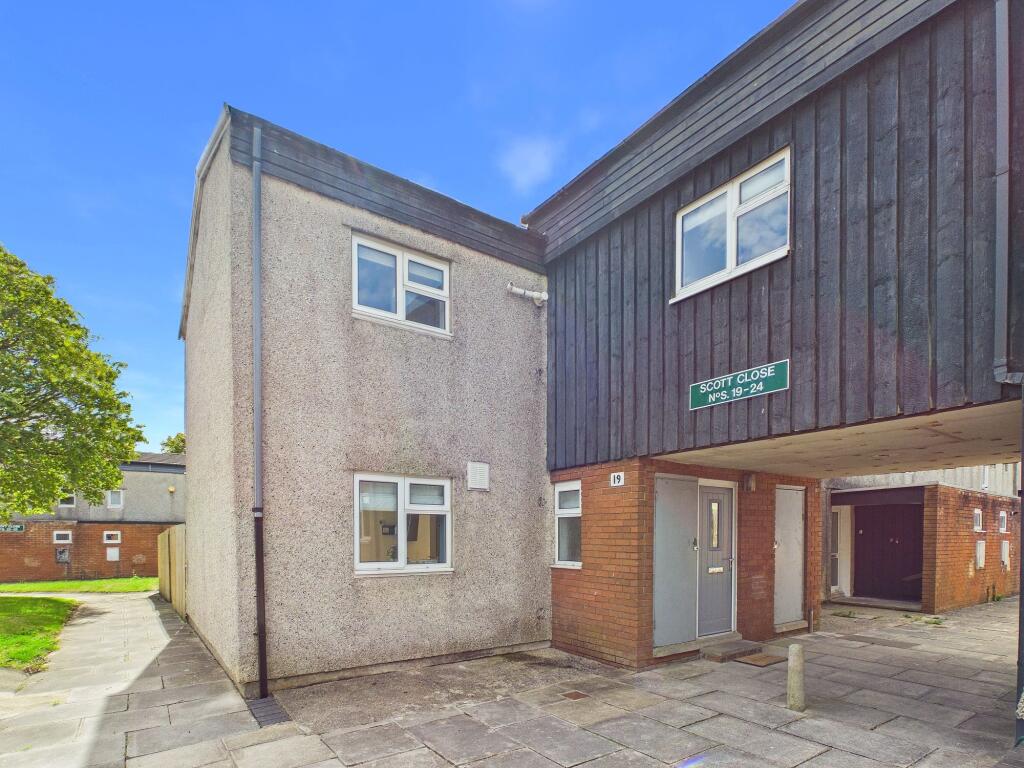
House for sale, 102 m²
Cardiff
4 bedrooms·1 bathroom
232.538 €
2.279 €/m²
Listed Sep 2, 2026
About this listing
NO FORWARD CHAIN.
RARELY AVAILABLE, this 4 BEDROOM end of terraced family home with a real WOW FACTOR and NO FORWARD CHAIN has been fully renovated by the current owners. Located on this popular development of St Athan, Vale of Glamorgan, within easy reach of local shops, schools and the Heritage Coastline. The property briefly comprises entrance hallway, and OPEN PLAN KITCHEN/SITTING/DINING ROOM to the ground floor. To the first floor are four bedrooms and a family bathroom. Outside there is an enclosed garden to the rear, storage room and cupboard to the front, and a garage nearby. The property enjoys gas central heating with a combination boiler, and UPVC double glazed windows and French doors. The property attracts an annual/monthly service charge (circa £41/month). This charge is used for the upkeep, maintenance and management of the estate. An ideal first time buy or a spacious family home. We believe the construction type of be of Wimpey No Fines.
EPC Rating: D
Entrance Hallway
Under stairs cupboard. Front entrance door. Stairs to first floor. Opening to kitchen/diner/sitting room.
Open Plan Kitchen/Diner/Sitting Room
5.59m x 7.57m
Show home standard with this open plan kitchen and living area - providing that 'wow factor'. Fully fitted kitchen comprising eye level units, base units with work surfaces over. Inset sink with mixer tap. Induction hob and cooker, with hood. Space for white goods. Space for dining room table and chairs. UPVC window to front and rear. UPVC French doors to rear. Radiator. Vertical radiator. Wood effect flooring.
Landing
Doors to bedrooms and bathroom. Storage. Airing cupboard containing the gas combination boiler providing the central heating and hot water. Loft access.
Bedroom 1
3.43m x 3.43m
UPVC window to rear. Built in wardrobe. Radiator.
Bedroom 2
2.62m x 3.43m
UPVC window to rear. Radiator. Built in wardrobe.
Bedroom 3
2.62m x 2.21m
UPVC window to front. Radiator. Built in cupboard.
Bedroom 4
2.9m x 3.99m
Radiator. UPVC window to front. Built in wardrobe.
Family Bathroom
1.91m x 1.93m
UPVC opaque window. Panelled bath with mixer shower over. Wash hand basin. Low level WC. Radiator.
Garden
Front - low maintenance garden area. Storage cupboard. Storage room (potential to be converted in to a cloakroom/WC if required).
Rear Garden - level enclosed south facing garden laid to lawn with rear gate.
Parking - Garage
Garage nearby for 1 car.
What's included
Terrace
Garage
Key Stats
Key Stats
TypeTerraced house
Living Area102 m²
Bedrooms4
Bathrooms1
Energy ClassD
HeatingGas Central
Location
Map loading soon
Neighborhood data on demand
Nearby essentials will load when this section comes into view.
Listed on
Mortgage calculator
Estimated monthly payment
1.151 €/mo
Down payment10 % · 23.254 €
23.254 €209.284 € loan
Term
Total repayable345.426 €
Interest rate4.40 %
Representative estimate · Landomo is not a mortgage broker. · Rates updated April 2026