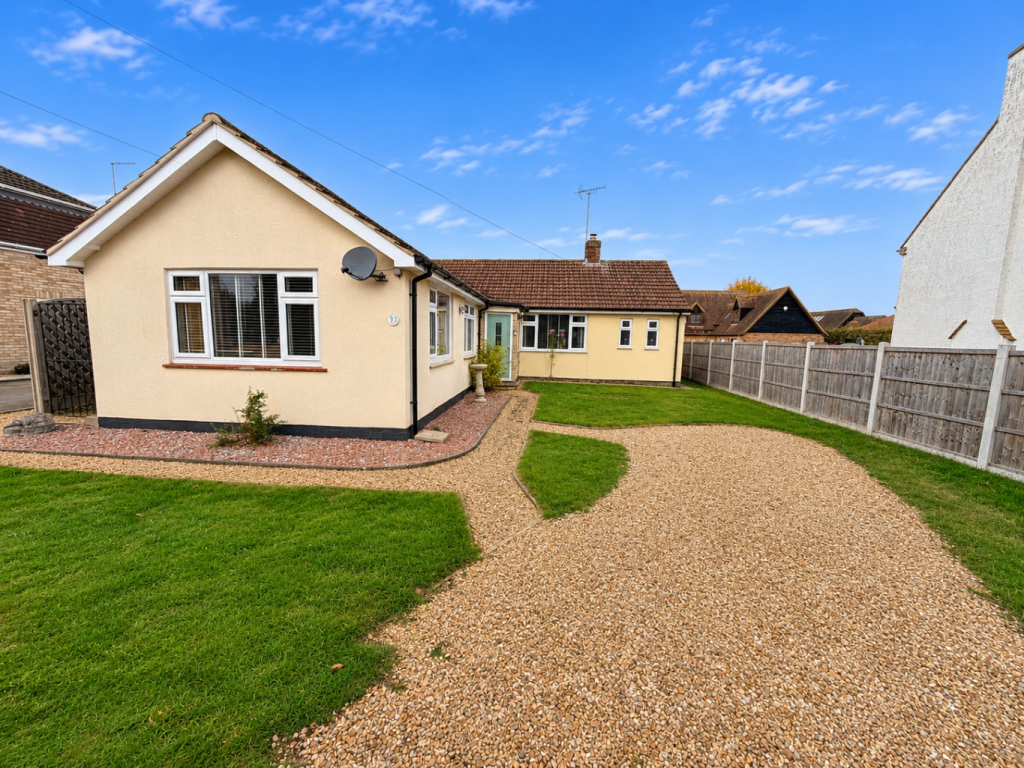
House for sale, 929 m²
Silsoe, Central Bedfordshire
4 bedrooms·3 bathrooms
834.284 €
898 €/m²
Listed Nov 5, 2026
About this listing
A HOME DESIGNED FOR FLEXIBLE FAMILY LIVING – EXCEPTIONAL FOUR-BEDROOM DETACHED BUNGALOW WITH VERSATILE ANNEXE ACCOMMODATION, SET WITHIN A SUBSTANTIAL PLOT IN THE HEART OF SILSOE.
Some properties offer space. Others offer something a little more special. This beautifully presented and extensively improved detached bungalow offers the opportunity to bring family together while allowing everyone the space and independence to enjoy life on their own terms.
Occupying a substantial plot of approximately 10,000 sq. ft. along Newbury Lane in the sought-after village of Silsoe, this is a home that really needs to be explored to appreciate just how much it has to offer.
A HOME WITH POSSIBILITIES
One of the most appealing features of this property is its exceptionally versatile layout, particularly the adjoining annexe accommodation. Currently arranged to accommodate three generations of the same family, the property provides a wonderful example of how modern multigenerational living can work in practice. Whether you're looking to accommodate an elderly parent nearby, provide independent space for an adult child, welcome extended family or simply enjoy the luxury of additional flexible accommodation, this home offers a range of possibilities.
The annexe benefits from its own kitchen facilities and independent external access, alongside an internal connection to the main bungalow. This allows family members to enjoy their own space and privacy while remaining conveniently connected to the rest of the household. Equally, the accommodation could be adapted to suit changing family circumstances over time, making this a property that can evolve alongside its next owners.
BEAUTIFULLY PRESENTED LIVING ACCOMMODATION
The current owners have invested considerable care and attention into improving the property, creating a bright, stylish and welcoming home that combines generous proportions with contemporary finishes. The accommodation is arranged entirely across the ground floor, with a spacious entrance hallway connecting the various living and bedroom areas.
The main living accommodation provides a wonderful setting for family life, with generous reception space and a beautifully updated kitchen and dining area. The kitchen has become a real focal point of the home, offering contemporary cabinetry, integrated appliances and plenty of space for cooking, dining and spending time together. The generous living room provides a comfortable space to relax and unwind, with a layout that lends itself equally well to quieter evenings and larger family gatherings. The bedroom accommodation offers further flexibility, with three bedrooms serving the principal bungalow and an additional bedroom within the annexe arrangement. Together with the property's bathroom facilities, this creates a home well suited to families of different sizes and requirements.
Recent improvements, including updated windows, external rendering and decoration, roofing works and the reconfiguration of the kitchen space, further demonstrate the care that has gone into creating this lovely home.
THE ANNEXE – INDEPENDENCE WITHOUT COMPROMISE
For many buyers, the annexe will be the feature that makes this property particularly special. With its own external entrance, kitchen facilities, living accommodation and bedroom space, it provides a practical and comfortable arrangement for extended family members who would benefit from living nearby without sacrificing their independence.
Imagine having parents or grandparents just a few steps away, with the reassurance of being close enough to help when needed, but with everyone still enjoying their own privacy and everyday routines.
Alternatively, the additional accommodation provides scope for visiting relatives, older children or households with evolving requirements. Crucially, the internal connection means the annexe can continue to function as part of the principal home, rather than feeling entirely separate from it. It's this balance of togetherness, flexibility and independence that makes the property such an interesting opportunity.
A GARDEN MADE FOR ENJOYING LIFE
The appeal continues outside, where the generous grounds provide an impressive amount of space for both relaxation and entertaining. The expansive rear garden is predominantly laid to lawn, offering plenty of room for children, pets, outdoor activities or simply enjoying the privacy and space of your own surroundings. A raised decked seating area creates a lovely setting for summer dining, family barbecues and entertaining friends.
And then there's the summerhouse. Complete with its very own fitted bar, this fantastic addition provides an entertaining space that really sets the garden apart. Whether it's hosting friends for drinks, watching the football or simply making the most of a summer evening, it's a brilliant feature that adds another dimension to the lifestyle on offer.
A substantial detached garage sits towards the rear of the plot, providing useful storage, parking or potential workshop space.
To the front, a generous gravelled driveway offers extensive off-road parking, ideal for households with multiple vehicles or regular visitors.
SPACE TO ADAPT FOR THE FUTURE
Beyond its existing accommodation, the property's generous plot and flexible layout offer plenty of opportunity to tailor the home to individual needs.
For buyers looking to remain in the property long term, the single-storey arrangement is another attractive feature, particularly for those wishing to avoid stairs.
Whether you're upsizing into a more flexible family home, bringing relatives together, or downsizing from a larger house without sacrificing space and independence, this is a property that can accommodate a variety of lifestyles.
LIFE IN SILSOE
Silsoe is one of Bedfordshire's most attractive and well-regarded villages, combining a welcoming community atmosphere with beautiful countryside and excellent connections to surrounding towns.
Perhaps best known for the magnificent Wrest Park, the village enjoys access to stunning landscaped gardens, historic parkland and picturesque walking routes.
Everyday amenities include a local Co-op, public house, gym and schooling, while the nearby towns of Ampthill, Flitwick and Barton-le-Clay provide a wider range of shops, restaurants, leisure facilities and services.
For commuters, Flitwick railway station offers direct services towards London St Pancras, Bedford and Luton, while the A6 and nearby M1 provide convenient road connections.
A PROPERTY THAT REALLY DOES OFFER SOMETHING DIFFERENT
Homes offering this combination of generous single-storey accommodation, independent annexe facilities, substantial gardens and beautifully improved interiors are not often available.
For the right buyer, Newbury Lane could provide so much more than simply a new address. It's an opportunity to create a lifestyle that works for the whole family, both now and in the years ahead.
What's included
Garage
TypeDetached house
Living Area929 m²
Bedrooms4
Bathrooms3
HeatingCentral
MunicipalitySilsoe
Location
Map loading soon
Neighborhood data on demand
Nearby essentials will load when this section comes into view.
Listed on
Mortgage calculator
Estimated monthly payment
4.131 €/mo
Down payment10 % · 83.428 €
83.428 €750.856 € loan
Term
Total repayable1.239.299 €
Interest rate4.40 %
Representative estimate · Landomo is not a mortgage broker. · Rates updated April 2026