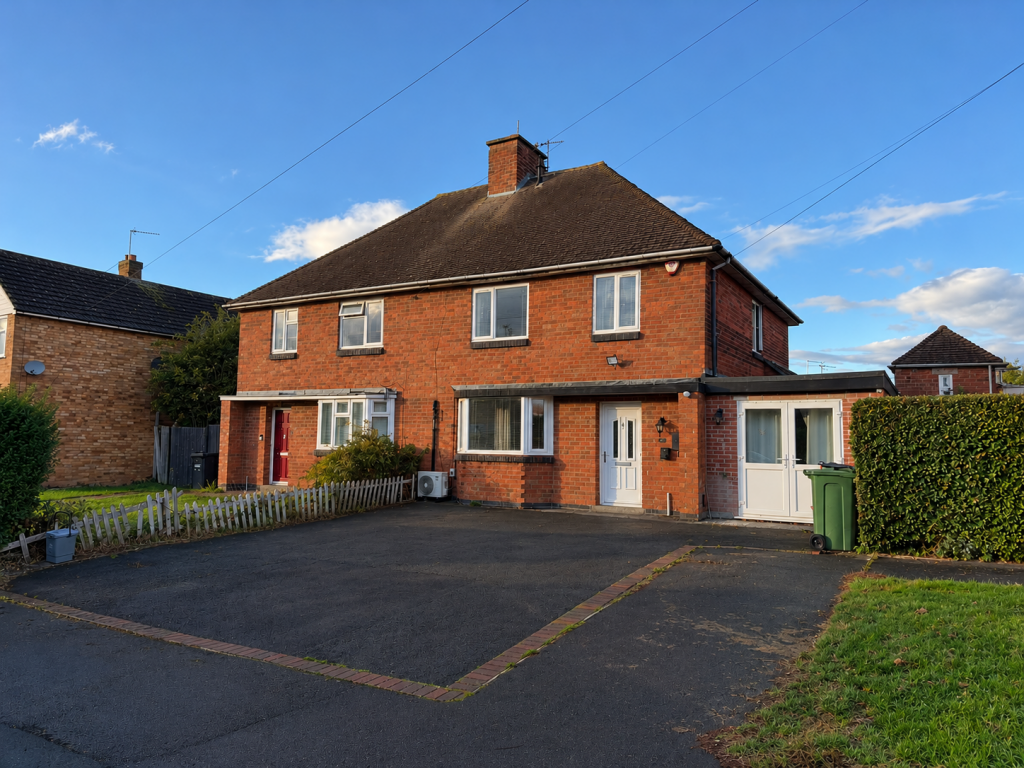
House for sale
Leicester
4 bedrooms·1 bathroom
450.234 €
Listed Nov 5, 2026
About this listing
Amour Estates is delighted to present this spacious four-bedroom semi-detached family home, situated on Bradgate Avenue in the popular residential area of Thurmaston, Leicester.
Offering generous and versatile accommodation throughout, the property features an impressive through lounge measuring approximately 23.58 ft in length, providing ample space for both living and dining. Sliding doors lead into a spacious conservatory, offering additional reception space with direct access to the rear garden.
The ground floor also comprises a well-equipped fitted kitchen with integrated appliances, a separate utility room and a fully tiled WC complete with a toilet, wash basin and bidet. A conveniently positioned fourth bedroom provides flexible accommodation, ideal for guests, family members or use as a home office.
To the first floor are three well-proportioned bedrooms and a family bathroom, offering comfortable accommodation for growing families.
Externally, the property benefits from a large rear garden, providing an excellent space for outdoor relaxation, entertaining and family activities. To the front, a private driveway offers off-road parking for up to three vehicles.
Combining generous living space, practical family features and a convenient residential location, this property presents an excellent opportunity for buyers seeking a spacious and versatile family home.
Early viewing is highly recommended to fully appreciate the accommodation this property has to offer.
Ground Floor
Entrance Hallway - Tiled flooring, ceiling spotlights, radiator, understairs storage cupboard and staircase leading to the first floor.
Through Lounge – 13.05 ft × 23.58 ft (3.98 m × 7.19 m) - Tiled flooring, double-glazed bay window, radiator, freestanding radiator, wall-mounted air conditioning unit and sliding doors leading to the conservatory.
Conservatory – 16.54 ft × 8.50 ft (5.04 m × 2.59 m) - Tiled flooring, double-glazed windows, lighting, double-glazed double doors leading to the rear garden and side door providing access to the utility room.
Kitchen – 8.91 ft × 8.27 ft (2.72 m × 2.52 m) - Tiled flooring, partially tiled walls, base and eye-level units, integrated four-ring gas hob, oven, extractor hood, microwave, fridge, dishwasher and double-glazed window.
Side Passage – 16.56 ft × 4.93 ft (5.05 m × 1.50 m) - Tiled flooring, access to ground-floor WC, fourth bedroom and utility room, and double-glazed doors leading to the rear garden.
Bedroom Four – 8.53 ft × 14.52 ft (2.60 m × 4.43 m) - Tiled flooring, radiator, ceiling spotlights and front-facing double-glazed doors.
Utility Room – 8.14 ft × 5.79 ft (2.48 m × 1.76 m) - Tiled flooring, double-glazed window and plumbing for washing machine and tumble dryer.
Ground Floor WC - Fully tiled walls and flooring, toilet, wash basin and bidet.
First Floor
Bedroom One – 11.62 ft × 11.51 ft (3.54 m × 3.51 m) - Laminate flooring, ceiling spotlights, radiator and double-glazed window.
Bedroom Two – 11.57 ft × 10.51 ft (3.53 m × 3.20 m) - Laminate flooring, radiator and double-glazed window.
Bedroom Three – 8.10 ft × 9.71 ft (2.47 m × 2.96 m) - Laminate flooring, radiator and double-glazed window.
Family Bathroom - Tiled flooring, partially tiled walls with cladding, bathtub with mixer shower, wash basin, toilet and heated towel radiator.
Outside
Rear Garden - Generously sized, low-maintenance rear garden, predominantly slabbed and fully enclosed by wooden fencing. Access via conservatory and side passage.
Driveway - Private driveway providing off-road parking for up to three vehicles, with an installed Ohme electric vehicle (EV) charging point.
Location
Bradgate Avenue is situated within the established residential area of Thurmaston, Leicester, offering convenient access to local amenities, including supermarkets, independent shops, schools and leisure facilities. Thurmaston Shopping Centre is also located within the wider area, providing a range of retail options.
For commuters, the nearby A607 offers access towards Leicester city centre, while connections to the A46 and wider road network provide convenient travel throughout Leicestershire and beyond.
Additional Info
Tenure: Freehold
EPC rating: C
Council Tax Band: B
Council Tax Rate: £1,966.81
Mains Gas: Yes
Mains Electricity: Yes
Mains Water: Yes
Mains Drainage: Yes
Broadband availability: Full Fibre Broadband
What's included
Parking
TypeSemi-detached house
Bedrooms4
Bathrooms1
Energy ClassC
HeatingDouble Glazing, Gas Central, Air Conditioning
Location
Map loading soon
Neighborhood data on demand
Nearby essentials will load when this section comes into view.
Listed on
Mortgage calculator
Estimated monthly payment
2.229 €/mo
Down payment10 % · 45.023 €
45.023 €405.211 € loan
Term
Total repayable668.807 €
Interest rate4.40 %
Representative estimate · Landomo is not a mortgage broker. · Rates updated April 2026