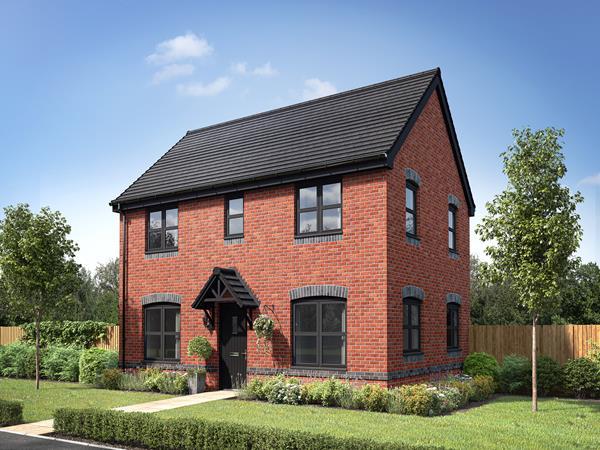
House for sale
Newcastle Upon Tyne
3 bedrooms
406.838 €
Listed Oct 14, 2026
About this listing
PLOT 502 'THE BARNDALE' - THE MAPLES A thoughtfully-designed three-bedroom family home with much to offer, the Barndale has a bright and modern open plan kitchen/dining room leading to a handy utility room. The spacious living room has French doors leading into the garden. The inner hallway, downstairs WC and cupboards take care of everyday storage. Plus there’s an en suite to bedroom one and a family bathroom. The internal accommodation comprises: An entrance hallway, with doors leading to the living room, open plan kitchen/dining room and downstairs WC. Stairs to the first floor are accessed via the entrance hallway. The living room is a full depth room, featuring dual aspect with french doors leading to the garden, and an additional window on the front aspect. The kitchen/dining room is another full depth room, with the dining area located on the front aspect, and the kitchen located on the rear aspect. Featuring triple aspect windows, the room is bright and airy. A door in the kitchen area leads to the rear aspect utility room, which has an external door leading to the rear of the property. Travelling to the first floor, there is a spacious landing with doors leading to all three bedrooms, and the family bathroom. Bedrooms one is a double room featuring an en-suite shower room, a overstairs storage cupboard. Bedroom two is another double bedroom with bedroom three being a single bedroom. The family bathroom is located on the rear aspect, and one final door from the landing allows access to a storage cupboard. On The Ground Floor - Hallway - Living Room - Kitchen/Dining Room - Utility - Wc - On The First Floor - Landing - Bedroom 1 - En-Suite - Bedroom 2 - Bedroom 3 - Bathroom - Cupboard - Cupboard - Disclaimer - The information provided about this property does not constitute or form part of an offer or contract, nor may be it be regarded as representations. All interested parties must verify accuracy and your solicitor must verify tenure/lease information, fixtures & fittings and, where the property has been extended/converted, planning/building regulation consents. All dimensions are approximate and quoted for guidance only as are floor plans which are not to scale and their accuracy cannot be confirmed. Reference to appliances and/or services does not imply that they are necessarily in working order or fit for the purpose.
TypeDetached house
Bedrooms3
HeatingAsk Developer
Location
Map loading soon
Neighborhood data on demand
Nearby essentials will load when this section comes into view.
Mortgage calculator
Estimated monthly payment
2.014 €/mo
Down payment10 % · 40.684 €
40.684 €366.154 € loan
Term
Total repayable604.343 €
Interest rate4.40 %
Representative estimate · Landomo is not a mortgage broker. · Rates updated April 2026