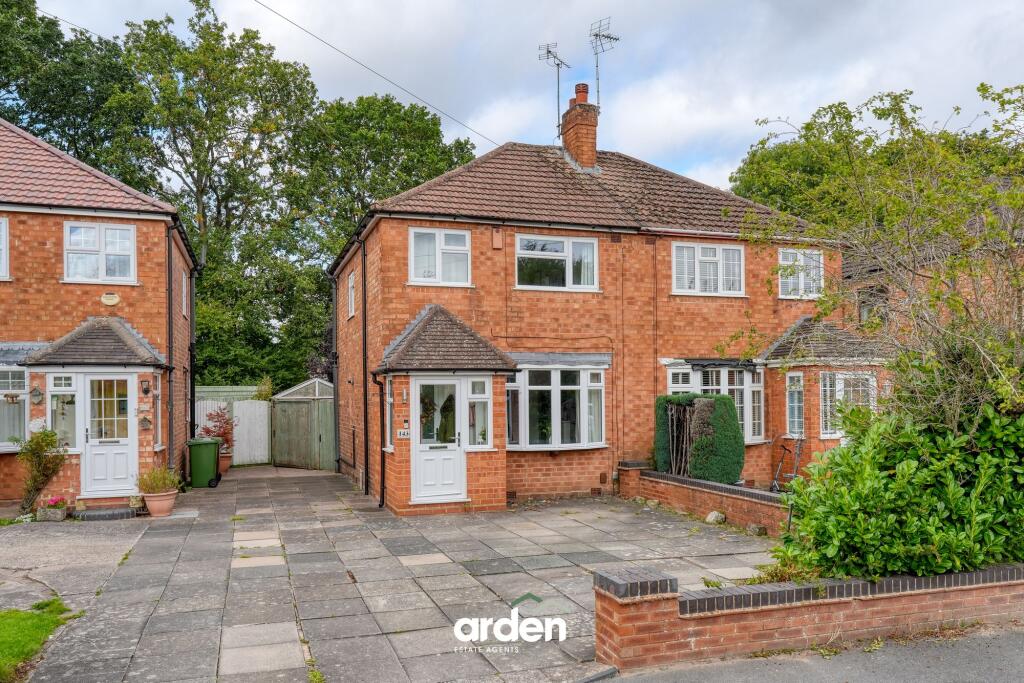
House for sale, 63 m²
Solihull, Shirley
3 bedrooms·1 bathroom
355.513 €
5.643 €/m²
Listed Oct 7, 2026
About this listing
This well presented three-bedroom semi-detached property on Chamberlain Crescent in Shirley, B90 offers modern, well-proportioned accommodation throughout and is ready to move straight into. The ground floor comprises a welcoming entrance porch and hallway, a spacious lounge and a stylish modern kitchen/diner fitted with a range of wall and base units with direct access to the rear garden.
To the first floor are three bedrooms, including two well-proportioned double bedrooms, together with a modern family bathroom fitted with a bath and shower over, WC and wash hand basin. The property benefits from double glazing and central heating throughout.
Externally, the property boasts a private rear garden with paved patio, newly laid lawn, mature trees and shrubs, along with side access to the front. Further benefits include a detached garage with power and lighting and off-road parking.
Offering a combination of contemporary refurbishment, spacious accommodation, garden and excellent additional storage, this is an ideal home for families, first-time buyers or those looking for a property requiring little further work. Viewing is strongly advised to fully appreciate the quality and presentation on offer.
Please read the following: These particulars are for general guidance only and are based on information supplied and approved by the seller. Complete accuracy cannot be guaranteed and may be subject to errors and/or omissions. They do not constitute a contract or part of a contract in any way. We are not surveyors or conveyancing experts therefore we cannot and do not comment on the condition, issues relating to title or other legal issues that may affect this property. Interested parties should employ their own professionals to make enquiries before carrying out any transactional decisions. Photographs are provided for illustrative purposes only and the items shown in these are not necessarily included in the sale, unless specifically stated. The mention of any fixtures, fittings and/or appliances does not imply that they are in full efficient working order, and they have not been tested. All dimensions are approximate. We are not liable for any loss arising from the use of these details.
Regulations require us to conduct identity and AML checks and gather information about every buyer's financial circumstances. These checks are essential in fulfilling our Customer Due Diligence obligations, which must be done before any property can be marked as sold subject to contract. The rules are set by law and enforced by trading standards.
We will start these checks once you have made a provisionally agreeable offer on a property. The cost is £50 (including VAT) per transaction. This fee covers the expense of obtaining relevant data and any necessary manual checks and monitoring. It's paid in advance via our onboarding system.
EPC Rating: D
Garage
2.45m x 4.93m
Lounge
3.56m x 4.25m
Kitchen / Diner
2.42m x 4.54m
Master Bedroom
2.65m x 3.38m
Bedroom 2
2.62m x 3.35m
Bedroom 3
1.82m x 2.47m
max
Bathroom
1.8m x 1.94m
Disclaimer
These particulars are for guidance only and based on information approved by the seller. Accuracy cannot be guaranteed and details may contain errors or omissions. They do not form part of any contract. We are not surveyors or legal experts and cannot advise on condition, title, or other legal matters. Buyers should instruct their own professionals before making decisions. Photos are illustrative only and items shown are not necessarily included. Fixtures, fittings and appliances are not tested and may not be in working order. All measurements are approximate. No liability is accepted for loss from use of these details.
By law we must carry out ID and AML checks and review buyers’ financial circumstances before a property can be marked sold subject to contract. This due diligence is required by trading standards. Checks start once a provisional offer is agreed. The cost is £50 incl. VAT per property, payable in advance via our onboarding system.
What's included
Parking
TypeSemi-detached house
Living Area63 m²
Bedrooms3
Bathrooms1
Energy ClassD
HeatingAsk Agent
MunicipalitySolihull
Location
Map loading soon
Neighborhood data on demand
Nearby essentials will load when this section comes into view.
Listed on
Mortgage calculator
Estimated monthly payment
1.760 €/mo
Down payment10 % · 35.551 €
35.551 €319.962 € loan
Term
Total repayable528.102 €
Interest rate4.40 %
Representative estimate · Landomo is not a mortgage broker. · Rates updated April 2026