House for sale
Doncaster
4 bedrooms·3 bathrooms
332.522 €
Listed Oct 16, 2026
About this listing
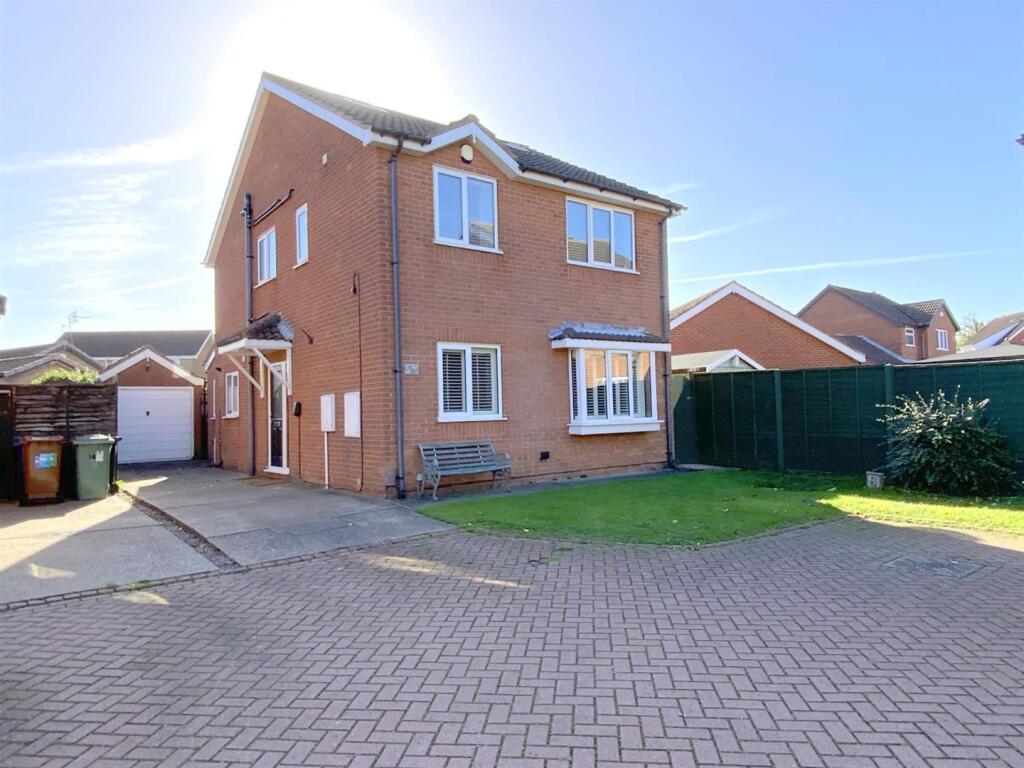
Immaculately presented throughout, this four bedroom detached home has been transformed in recent years to create a stylish and highly versatile family property within a popular residential area of Waltham.
The ground floor is centred around an impressive open plan living/dining kitchen, providing a spacious and sociable setting for everyday family life. The modern kitchen features a central island and integrated appliances including twin ovens, an induction hob and dishwasher, while a multi fuel stove adds a further focal point to the room. French doors open from the living area onto the rear garden. An adjoining utility room provides additional storage and space for laundry appliances.
A separate lounge offers a more relaxed setting and features a striking media wall with chimney breast and fitted alcove storage cupboards. The entrance hall has a useful coat and shoe cupboard, together with access to the cloakroom/WC.
On the first floor are three double bedrooms, including the main bedroom with its own dressing room and en suite shower room. The smart family bathroom is fitted with a vanity unit and bath with shower over.
The second floor has been converted to create a spacious fourth bedroom with an open plan en suite area featuring a freestanding bath.
Outside, the private rear garden provides a pleasant setting for outdoor seating and entertaining. To the front is driveway parking, continuing along the side of the property to the detached garage.
Set within a quiet cul de sac in this popular area of Waltham, the property is well placed for village amenities and schools.
Lounge - 5.16 x 3.37 (16'11" x 11'0") -
Living/Dining Kitchen - 5.65 x 5.36 (18'6" x 17'7") -
Utility Room - 2.28 x 2.01 (7'5" x 6'7") -
Cloakroom - 1.80 x 1.08 (5'10" x 3'6") -
First Floor -
Bedroom 1 - 3.45 x 2.70 (11'3" x 8'10") -
Dressing Room - 2.12 x 1.90 (6'11" x 6'2") -
En - Suite - 2.12 x 1.45 (6'11" x 4'9") -
Bedroom 2 - 3.06 x 2.79 (10'0" x 9'1") -
Bedroom 3 - 2.78 x 2.77 (9'1" x 9'1") -
Family Bathroom - 2.05 x 1.70 (6'8" x 5'6") -
Second Floor -
Bedroom 4/ En - Suite - 5.00 x 4.63 (16'4" x 15'2") -
Garage - 5.00 x 2.52 (16'4" x 8'3") -
Tenure - FREEHOLD
Council Tax Band - C
What's included
Garden
Parking
TypeDetached house
Bedrooms4
Bathrooms3
HeatingAsk Agent
Location
Map loading soon
Neighborhood data on demand
Nearby essentials will load when this section comes into view.
Listed on
Mortgage calculator
Estimated monthly payment
1.646 €/mo
Down payment10 % · 33.252 €
33.252 €299.270 € loan
Term
Total repayable493.950 €
Interest rate4.40 %
Representative estimate · Landomo is not a mortgage broker. · Rates updated April 2026