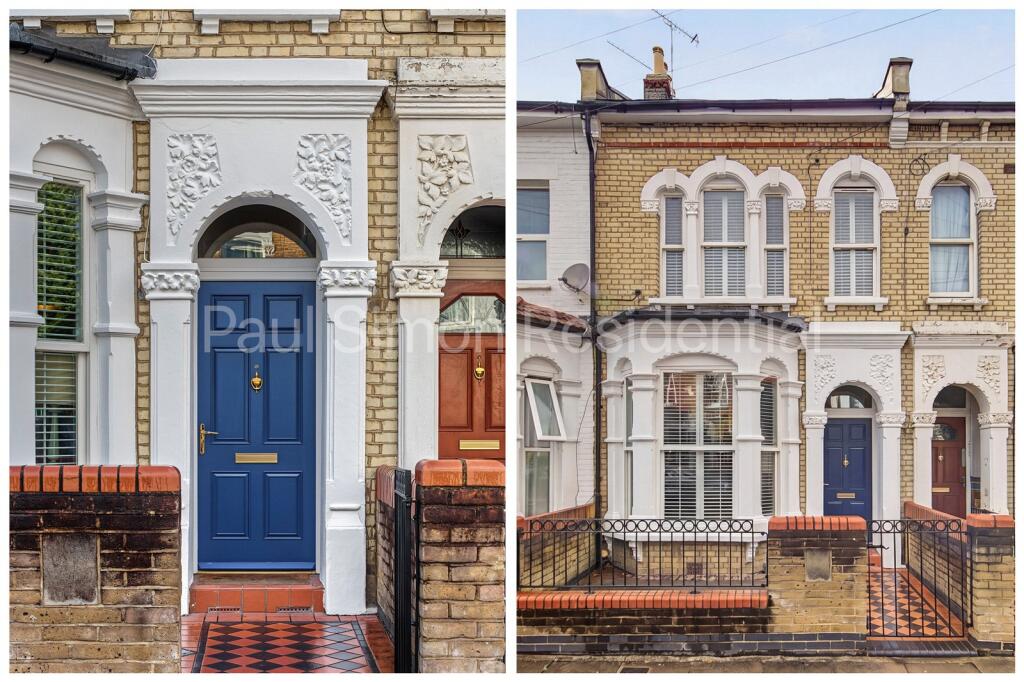
House for sale, 146 m²
London
4 bedrooms·1 bathroom
1.082.340 €
7.414 €/m²
Listed Sep 11, 2026
About this listing
Striking four-bedroom Victorian terrace house with a generous rear garden, ideally positioned within close proximity to Turnpike Lane Underground and Hornsey Rail Stations.
Arranged over three floors, this attractive period home offers 1,581 sq. ft. (146 sq. m) of well-proportioned living accommodation, providing excellent space for both family living and entertaining.
The current owner has undertaken a number of improvements to the property, including the kitchen/dining room, which has been completely refitted with a brand-new contemporary kitchen.
The property retains its charming Victorian character while benefiting from neutral décor throughout, together with a new boiler.
The impressive kitchen/dining room benefits from direct side and rear access to the private west-facing garden, creating an ideal space for entertaining and outdoor dining. The spacious through lounge has been finished to a high standard and benefits from an abundance of natural light through the large front bay window. The ground floor is further complemented by a newly fitted guest cloakroom.
The upper floors provide four generous double bedrooms. The first floor comprises two bedrooms, one of which benefits from an en-suite shower room, together with a separate, generously proportioned luxury family bathroom. The top-floor bedroom further benefits from its own en-suite shower room.
The property occupies a highly desirable residential location, with the shops and amenities of Wood Green High Street immediately accessible, alongside the popular bars, restaurants and cafés of Green Lanes. Excellent transport connections provide swift access to both the City and West End via Wood Green and Turnpike Lane Underground Stations.
Crouch End Broadway and Muswell Hill are also within easy reach by a short bus journey, offering a fantastic selection of independent shops, cafés, bars and restaurants, as well as access to the green open spaces of Priory Park.
Alexandra Palace Rail Station is also within walking distance, providing direct services into Moorgate and making this an excellent location for commuters.
Sold Chain Free!
Entrance Hall
Door to, wooden flooring and radiator.
Through Lounge
Wood flooring, radiator, bay window with bespoke shutters, under stairs WC.
Kitchen
Base mounted units and wall mounted cupboards, sink with mixer tap, tiled splash back, radiator, electric hob and oven with extractor, integrated appliances, spotlights, tiled flooring, door to rear and side aspect.
Guest W.C
Low level w.c, wash hand basin with mixer tap.
Stairs to First Floor Landing:
Bedroom
Wood flooring and window.
Bedroom
Wood flooring, radiator, window, en-suite shower room and bespoke shutters.
Bathroom
Roll top bath, walk in shower with rainfall attachment, wash hand basin with mixer tap, low level flush wc, tiled flooring, part tiled walls, window with bespoke shutters.
Stairs to Second Floor Landing:
Bedroom
Carpeted flooring, spotlights, eaves storage, Velux windows, and en-suite shower room.
Bedroom
Double glazed double doors with Juliet balcony to rear aspect and radiator. Currently arranged as a kitchen, which can be removed subject to the buyer’s request and agreement upon sale.
Garden
61ft Approx - Landscaped rear garden, paved patio with shrub borders with mature lawn.
What's included
Terrace
Garden
Key Stats
Key Stats
TypeTerraced house
Living Area146 m²
Bedrooms4
Bathrooms1
HeatingAsk Agent
Location
Map loading soon
Neighborhood data on demand
Nearby essentials will load when this section comes into view.
Listed on
Mortgage calculator
Estimated monthly payment
5.359 €/mo
Down payment10 % · 108.234 €
108.234 €974.106 € loan
Term
Total repayable1.607.777 €
Interest rate4.40 %
Representative estimate · Landomo is not a mortgage broker. · Rates updated April 2026