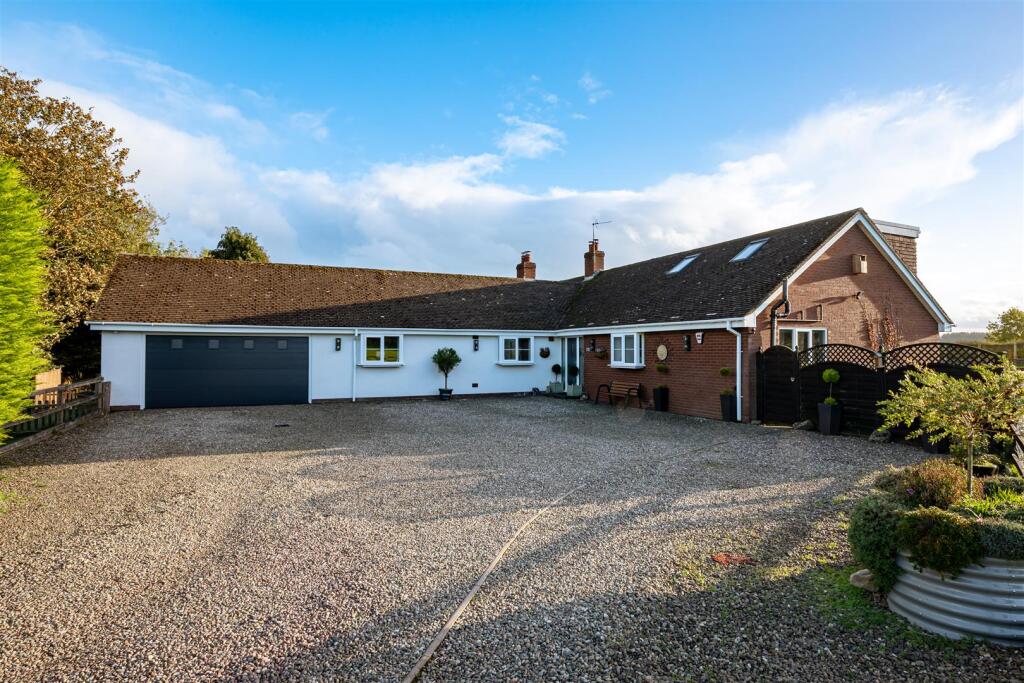
House for sale
Sheriffhales, Shropshire
4 bedrooms·2 bathrooms
989.031 €
Listed Nov 6, 2026
About this listing
An exceptional detached dormer bungalow, fastidiously maintained and offering beautifully presented accommodation throughout. The property has a superb flow of reception rooms, along with four well-proportioned bedrooms and two bathrooms. Standing in an impressive plot of approximately 1.5 acres, the property enjoys panoramic views across the surrounding countryside.
Location - The Paddocks lies approximately 0.75 miles away from the centre of Sheriffhales which is a picturesque Shropshire village with a thriving community. There is a highly regarded primary school within the village centre itself whilst there is easy travelling to the more extensive amenities afforded by the historic town of Newport, the former new town of Telford, Wolverhampton City Centre and Shifnal is nearby which provides a full complement of local amenities which are ideal for everyday needs.
Communications are excellent and Sheriffhales is in a particularly accessible location. The nearby A41 and A5 corridors provide easy access to all of the nearby commercial centres and the M54 facilitates fast travel to Birmingham and the entire industrial West Midlands. National Rail Services run from Shifnal and Telford station.
Description - The Paddocks encompasses a substantial detached dormer bungalow which provides excellent accommodation. There are three reception rooms including a lounge, dining room and sitting which could be used as a fifth bedrooms should buyers so wish, a large dining kitchen, garden room, four double bedrooms and two bathrooms. The property has been much improved by the current owners providing well presented, stylish interiors throughout with quality fittings.
The house stands in a large plot of approximately 1.5 acres in total and is approached over a gated driveway providing ample parking. There is a double garage and a delightful rear garden wraps round the side of the property, together with two adjoining paddocks and glorious views across neighbouring open countryside.
Accommodation - A composite door with double glazed side panels opens into the PORCH with tiled flooring and a further glazed door to the HALL having tiled flooring and a double storage cupboard. The LOUNGE is a generous size with a walk in bay window with French doors opening to the side elevation. There is a log burner, wiring for wall lights and a glazed door opening into the DINING ROOM with laminate flooring, a door to the hall and a glazed sliding door leading to the garden room. The GARDEN ROOM features an atrium style roof light, inset ceiling lights, double glazed windows and sliding doors opening on to the rear garden. The OPEN PLAN DINING KITCHEN has a comprehensive range of wall and base mounted oak cabinetry with plinth and under cupboard lighting, fitted work surfaces, an oak breakfast bar and a Belfast sink with twin bowls and a boiling water filter tap. There is a modern AGA with an induction double ring hob which is available through separate negation and integrated appliances include a combination oven microwave and a combination oven with a warming drawer underneath, a wine cooler and dishwasher and there is a pantry. Through out the kitchen there is tiled flooring, a double glazed rear window and French doors and a door to the SITTING ROOM having wall panelling and fitted units with shelving, along with a double glazed front window. From the kitchen there is a further door into the UTILITY where there are wall and base units and tiled splash back, a sink, a double glazed window and a GUEST CLOAKROOM with a WC, a wash basin with a vanity cupboard beneath and a double glazed window.
To the ground floor there are three double bedrooms. BEDROOMS TWO and THREE both have fitted wardrobes and double glazed windows with views of the paddocks and BEDROOM FOUR has a double glazed window also with viewers over the paddocks. Also on the ground floor is the well appointed BATHROOM which comprises a modern suite with a panelled bath with a shower attachment, a separate, fully tiled shower cubicle, a WC, a large vanity unit with a wash basin, inset lighting, drawers and cupboards providing ample storage. Completing the bathroom is a towel radiator, integrated ceiling lights and a double glazed window.
Stairs with wooden balustrading rise to the first floor galleried LANDING where there is a double glazed window, integrated ceiling lights and eaves storage. From here a door opens into the spacious PRINCIPAL SUITE which comprises a large double room with double glazed French doors opening to the Juliette balcony, integrated ceiling lights, a double glazed opening roof light and eaves storage, together with a walk in wardrobe with fitted rails and shelving and an ENSUITE BATHROOM fitted with a corner, jacuzzi bath, a separate shower cubicle, with a rainfall hose and a further hand held attachment, a vanity unit with twin wash basins and drawers below, a WC, towel radiator and a double glazed opening roof light.
Outside - The Paddocks stands in a particularly wonderful setting with far reaching views. The bungalow is approached through electric gates over a DRIVEWAY which provides ample off street parking for several vehicles and which also leads to the DOUBLE GARAGE with an electric elevating door, electric light and power, plumbing for a washing machine and space for a tumble dryer, glazed windows and a door to the rear. There is also a sink and drainer and an internal door to the laundry.
The REAR GARDEN has a large, raised terrace with decking making a suitable area for outdoor seating and entertaining, from there steps lead down to a further gravelled patio area and a low picket fence, opening onto the lawn where beyond lies a further gravelled area.
To the side of the residence there are two broadly level paddocks providing excellent recreational areas, ideal grazing for horses and wonderful space for children to play.
We are informed by the Vendors that mains electricity and water are connected, heating is oil fired and drainage is via a septic tank.
COUNCIL TAX BAND F – Shropshire
POSSESSION Vacant possession will be given on completion.
VIEWING - Please contact the Tettenhall Office.
The property is FREEHOLD.
Broadband – Ofcom checker shows Standard and Ultrafast broadband are available
Mobile data coverage is constantly changing, please use the property postcode and this link for the most up to date information from Ofcom:
Ofcom provides an overview of what is available, potential purchasers should contact their preferred supplier to check availability and speeds.
The long term flood defences website shows very low risk.
What's included
Garden
Garage
TypeDetached house
Bedrooms4
Bathrooms2
HeatingOil
MunicipalitySheriffhales
Location
Map loading soon
Neighborhood data on demand
Nearby essentials will load when this section comes into view.
Listed on
Mortgage calculator
Estimated monthly payment
4.897 €/mo
Down payment10 % · 98.903 €
98.903 €890.128 € loan
Term
Total repayable1.469.170 €
Interest rate4.40 %
Representative estimate · Landomo is not a mortgage broker. · Rates updated April 2026