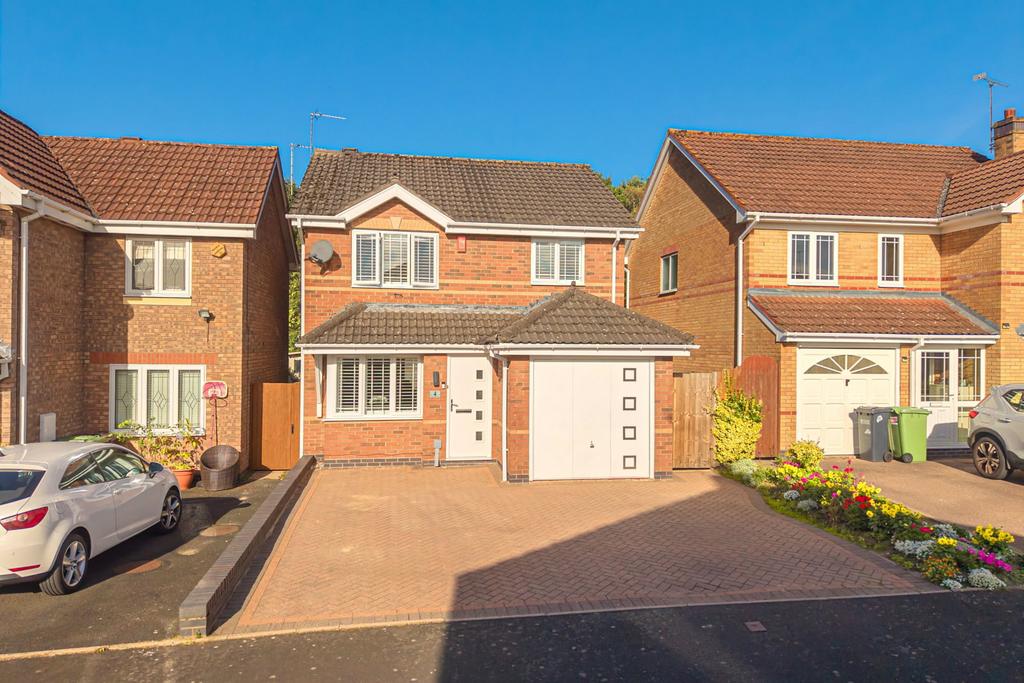
House for sale, 104 m²
Solihull
3 bedrooms·1 bathroom
582.198 €
Listed Oct 3, 2026
About this listing
Property Description A beautifully presented and comprehensively modernised three-bedroom detached home, ideally positioned within the popular Cornbury Grove development in Solihull. Offering approximately 1,118 sq ft of accommodation, the property combines contemporary interiors with a practical and highly desirable layout, with the impressive open-plan kitchen/diner providing a superb heart to the home. From the moment you step inside, the property offers a fresh, contemporary feel throughout, with stylish finishes and a layout designed around modern family living. The standout feature is undoubtedly the generous open-plan kitchen/diner, positioned across the rear of the property. This impressive space provides an excellent setting for both everyday family life and entertaining, with plenty of room for dining and relaxed socialising. The kitchen area has a clean, modern aesthetic, while the open-plan arrangement creates a fantastic sense of space and connection with the rear of the property. To the front of the ground floor is a well-proportioned lounge, providing a separate and comfortable space for relaxing away from the main living area. A useful ground-floor WC and access to the integral garage complete the accommodation. Upstairs are three bedrooms, including two well-sized bedrooms and a further bedroom ideal for a child, guest room or home office. The principal bedroom benefits from its own en-suite shower room, while the remaining bedrooms are served by a contemporary family bathroom. The property has been extensively modernised throughout, meaning the new owners can simply move in and enjoy the accommodation without the need for significant updating. Outside, the property benefits from a private driveway providing off-road parking, together with an integral garage. To the rear is a well-maintained garden, offering a pleasant and private outdoor space for relaxing, entertaining and family use. Cornbury Grove is an established residential location within Solihull, with nearby green space including Palmer Rough Nature Reserve, while local schools, Solihull town centre and a range of amenities are readily accessible. The area also provides convenient access to major road and rail connections, making it well placed for both local and commuter journeys. Solihull town centre is easily accessible and provides a comprehensive range of shopping, dining and leisure facilities, including Touchwood. The location also offers convenient road connections towards the M42, M40 and A34, while Solihull and Olton railway stations provide rail services towards Birmingham and London. In summary, this is an exceptionally well-presented detached home which combines modern interiors, generous living accommodation and an enviable open-plan kitchen/diner, complemented by a private rear garden, driveway and garage. Tenure We are advised that the property is Freehold. It’s recommended that interested parties verify this information. The Consumer Protection Regulations 2008: Black & Golds Estate Agents have not tested any apparatus, equipment, fixtures and fittings or services, so cannot verify that they are connected, in working order or fit for the purpose. Black & Golds Estate Agents have not checked legal documents to verify the Freehold/Leasehold status of the property. The buyer is advised to obtain verification from their own solicitor or surveyor. The Consumer Protection from Unfair Trading Regulations 2008: Black and Golds Estate Agents have not tested any apparatus, equipment, fixtures and fittings or services, so cannot verify that they are in working order or fit for purpose. A buyer is advised to obtain verification from their solicitor or surveyor. References to the tenure of the property are based on information received from the seller, the Agent has not been given access to the title documents. A buyer is advised to obtain verification from their solicitor. Sales Particulars form no part of any sale contract. Any items shown in photographs are not included unless particularly specified as such in the sales particulars; interested buyers are advised to obtain verification of all legal and factual matters and information from their solicitor, licenced conveyancer or surveyor. PLANNING PERMISSION AND BUILDING REGULATIONS: It is the responsibility of Purchasers to verify if any planning permission and building regulations were obtained and adhered to for any works carried out to the property.
What's included
Garden
Garage
Parking
TypeDetached house
Living Area104 m²
Bedrooms3
Bathrooms1
HeatingAsk Agent
Location
Map loading soon
Neighborhood data on demand
Nearby essentials will load when this section comes into view.
Mortgage calculator
Estimated monthly payment
2.883 €/mo
Down payment10 % · 58.220 €
58.220 €523.978 € loan
Term
Total repayable864.834 €
Interest rate4.40 %
Representative estimate · Landomo is not a mortgage broker. · Rates updated April 2026