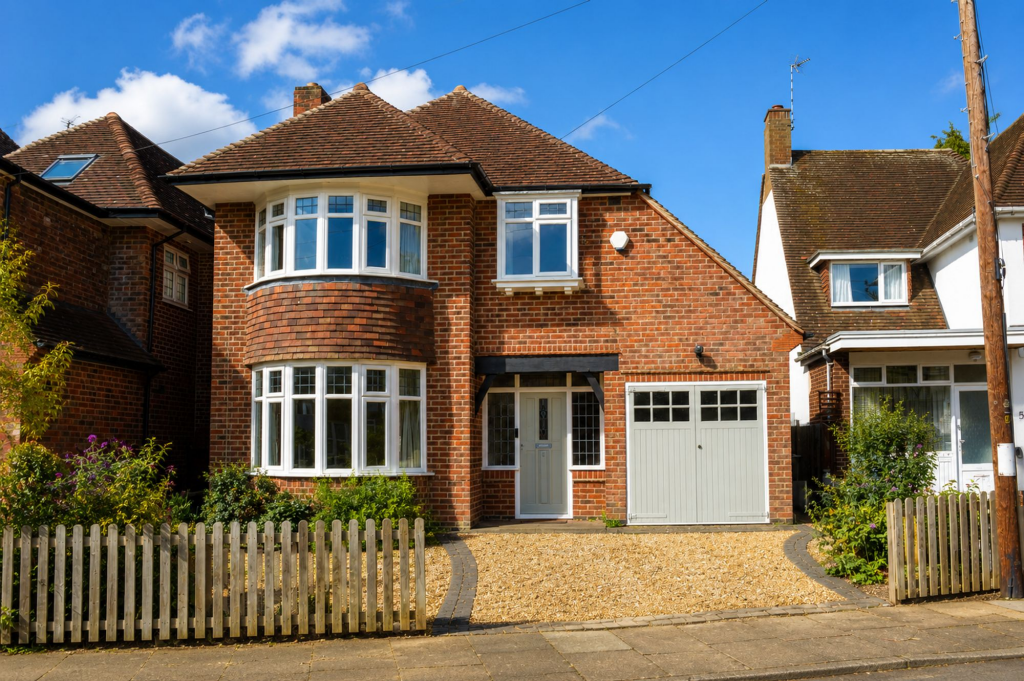
House for sale, 102 m²
Leicester
3 bedrooms·1 bathroom
646.808 €
6.341 €/m²
Listed Sep 7, 2026
About this listing
Situated in the highly desirable location of South Knighton, this attractive three-bedroom detached period home seamlessly blends character features with stylish, modern living space.
The ground floor opens with a welcoming entrance hallway boasting an original leaded window and wooden flooring. To the front, a light-filled sitting room features a large bay window, picture rails, and a focal gas fire. To the rear lies an expansive open-plan living, kitchen, and dining area fitted with modern units, integrated double oven, gas fire, and under-unit lighting. French doors and a bay window draw in natural light while opening directly onto the garden.
The first floor landing, featuring a charming stain-glass window, gives access to three generous double bedrooms—two of which feature deep bay windows. They are served by a stylish modern family bathroom complete with a bath and a separate walk-in shower with a rainfall shower head. Furthermore, there is fantastic scope to convert the layout to four bedrooms (subject to relevant planning permissions).
Externally, the front gravelled driveway offers ample off-road parking leading to a single garage with power and light. The beautifully landscaped rear garden features a paved patio, a lawn flanked by fruit trees and shrubs, a water feature, a shed, and a circular decked seating area - ideal for alfresco dining. Early viewing is highly recommended.
EPC Rating: E
Entrance Hall
Lead window to side elevation, stairs providing access to the first floor with under-stairs storage cupboard, alarm panel, wooden flooring, radiator.
Reception Room
3.6m x 4.7m
Double-glazed bay window to front elevation, picture rail, feature living flame effect gas fire with hearth and fireplace surround, radiator. (Measurement is into the bay)
Open Plan Living Kitchen
5.5m x 6.9m
Double-glazed bay window to rear elevation with French doors to garden, further double-glazed window to rear elevation, stable-style door to side elevation. Ceramic sink and drainer, range of wall and base units with work surfaces over, built-in double oven, electric hob with stainless steel chimney hood over, plumbing for dishwasher, integrated cupboard housing boiler, gas fire, wooden flooring, TV point, radiator. Wall units feature under-unit lighting and inset ceiling spotlights. (Measurement Narrows to 4.2m)
First Floor Landing
Original leaded stain glass window to side elevation.
Bedroom One
3.6m x 5.2m
Double glazed bay window to front elevation, picture rail, radiator.
Bedroom Two
3.4m x 5.1m
Double glazed bay window to rear elevation, picture rail, radiator.
Bedroom Three
2.4m x 4.7m
Double glazed window to front elevation, radiator.
Bathroom
2.3m x 2.7m
Double glazed windows to rear and side elevations. Bath with mixer tap and shower attachment, separate walk-in shower with overhead rainfall shower head and handheld shower attachment, low-level WC, wash hand basin, inset ceiling spotlights, extractor fan, Amtico flooring, partially tiled walls, heated towel rail.
Front Garden
Inset shrubs and gravelled driveway providing off-road parking leading to garage.
Rear Garden
Paved patio area, circular timber-decked seating area, water feature, lawn, well-stocked borders with trees and fruit trees, fenced perimeters, gated side access, rear access door to garage, outside lighting, outside tap, shed.
Parking - Garage
Single garage measuring 4.7 m x 2.3 m with fold-open doors to front, power and lighting, rear door to garden.
Parking - Driveway
Parking for one vehicle.
Disclaimer
Measurements are taken electronically and are for guidance only — not to be relied upon as exact. Services, appliances, and fittings have not been tested. Buyers must satisfy themselves through inspection. Floor plans are not to scale and are for layout guidance only. Knightsbridge Estate Agents make no warranties regarding the property. By law, we must carry out anti-money laundering checks for buyers and sellers. These are handled on our behalf by Kotini. A £70 fee (incl. VAT) charge applies. This must be paid before we can publish your property (for vendors) or issue a memorandum of sale (for buyers). The fee is non-refundable and paid directly to Lifetime Legal. We receive a portion of this fee for facilitating the checks.
What's included
Terrace
Garage
Parking
TypeDetached house
Living Area102 m²
Bedrooms3
Bathrooms1
Energy ClassE
HeatingAsk Agent
Location
Map loading soon
Neighborhood data on demand
Nearby essentials will load when this section comes into view.
Listed on
Mortgage calculator
Estimated monthly payment
3.203 €/mo
Down payment10 % · 64.681 €
64.681 €582.127 € loan
Term
Total repayable960.809 €
Interest rate4.40 %
Representative estimate · Landomo is not a mortgage broker. · Rates updated April 2026