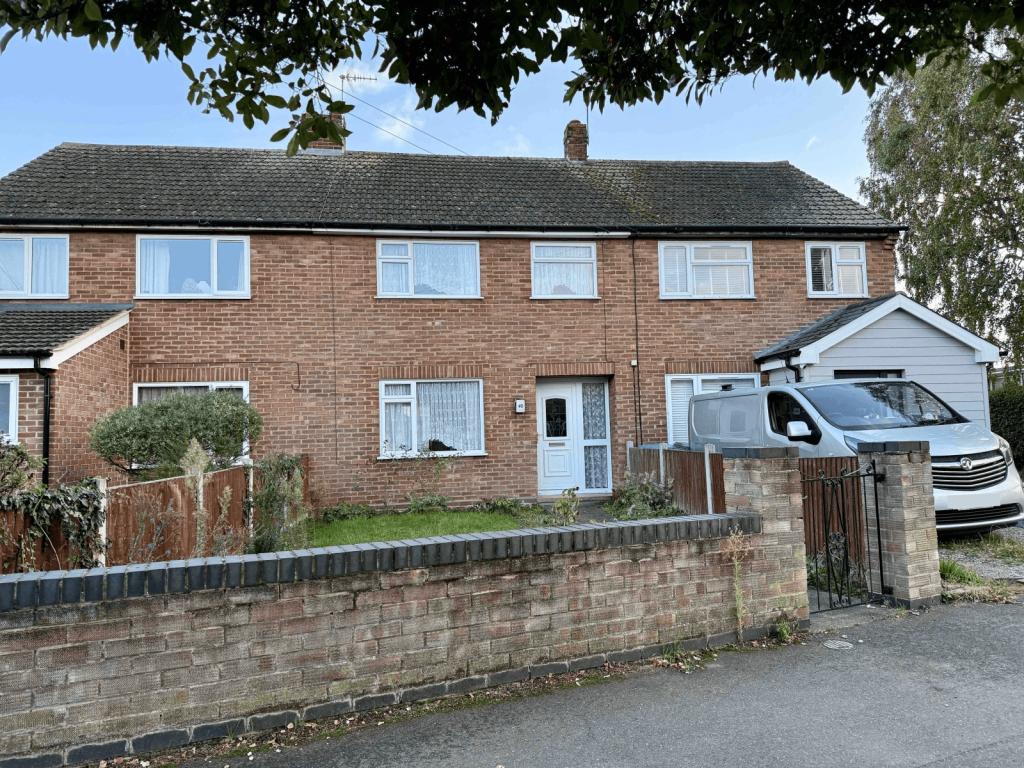
House for sale
Ipswich, Castle Hill
3 bedrooms·1 bathroom
250.522 €
Listed Oct 20, 2026
About this listing
Wainwrights are pleased to present this three-bedroom terraced home, offering a spacious through lounge/diner, an enclosed rear garden and a garage accessed from the rear. The property would benefit from some modernisation, providing an opportunity for buyers to put their own stamp on the accommodation. The generous lounge/diner offers space for both everyday relaxation and family meals, while the established garden provides room to enjoy the outdoors.
Property additional info
Entrance Hallway: 3.50m x 1.67m (11' 6" x 5' 6")
A partially glazed front door opens into a bright and spacious hallway with wood-effect laminate flooring and a radiator. Stairs rise to the first floor, with doors leading to the ground-floor accommodation.
Through Lounge/Diner: 7.00m x 3.70m narrowing to 2.61m (23' x 12' 2")
A spacious reception room with UPVC double-glazed windows to the front and rear, providing natural light throughout. There is space for separate seating and dining areas, two radiators, a wooden fire surround with an inset gas fire and a built-in low-level cupboard. A sliding door leads to the kitchen.
Kitchen: 3.16m x 2.72m (10' 4" x 8' 11")
Fitted with a range of matching wall and base units with drawers, wood-effect laminate worktops and an inset single-drainer sink. Appliances include a four-ring electric hob and an integrated double oven, with space and plumbing for a washing machine. The room has fully tiled walls, tile-effect vinyl flooring and an understairs cupboard housing the gas and electricity meters and consumer unit. A UPVC double-glazed window overlooks the rear garden, with a partially glazed UPVC door providing access outside.
First-Floor Landing: 2.60m x 1.80m at widest and longest points (8' 6" x 5' 11")
A carpeted landing with a loft access hatch and doors to all first-floor rooms.
Bedroom One: 3.74m x 3.30m (12' 3" x 10' 10")
A double bedroom with a UPVC double-glazed window to the front, a radiator, carpeted flooring and coving to the ceiling.
Bedroom Two: 3.54m x 3.20m (11' 7" x 10' 6")
A further double bedroom with a UPVC double-glazed window overlooking the rear garden, a radiator and carpeted flooring. A built-in cupboard houses the Worcester gas combination boiler.
Bedroom Three: 2.70m x 2.06m at longest and widest points (8' 10" x 6' 9")
With a UPVC double-glazed window to the front, a radiator and carpeted flooring. A built-in cupboard over the stairs provides shelving and hanging space. This room could also serve as a home office.
Bathroom: 1.80m x 1.60m (5' 11" x 5' 3")
Fitted with a bath with an electric shower over, a wash basin and WC. Features include fully tiled walls, wood-effect vinyl flooring, a heated towel rail, a wall-mounted electric heater and an obscure UPVC double-glazed window to the rear.
Outside Front:
A metal gate between brick pillars opens onto a concrete pathway leading to the front door. The garden is mainly laid to lawn, with planted borders containing roses and other flowering shrubs. A low brick wall marks the front boundary, with low timber fencing to either side.
Rear Garden:
Accessed directly from the kitchen, the enclosed rear garden has a patio area and a paved pathway extending to a pedestrian gate at the far end. The garden is mainly laid to lawn, with established borders containing roses and other flowering shrubs. Fencing towards the end of the garden screens a bin storage area, while timber fencing with concrete posts and gravel boards encloses the side boundaries. The rear gate provides access to the garage area.
Garage: 4.53m x 2.52m (14' 10" x 8' 3")
Located in a block at the rear of the property, with vehicular access via a driveway beside number 38. The garage is brick-built, with a concrete floor, a sloping felt roof and an up-and-over door opening onto the rear access area. A pedestrian gate beside the garage provides direct access to the rear garden.
Additional Information:
Wainwrights Estate & Lettings Agent Ltd. Co No. 14699401. Trading Address: 156-158 Hamilton Road, Felixstowe, Suffolk, IP11 7DS. Misrepresentation Act 1967 and Property Misrepresentations Act 1991. This advertisement or these particulars do not constitute any part of an offer or contract. All measurements are given as a guide, and no liability can be accepted for any errors arising from. No responsibility is taken for any other error, omission, or misstatement in these particulars not for any expenses incurred by the applicants for whatever reason. No representation or warranty is made in relation to this property whether in these particulars, during negotiations or otherwise. Intending purchasers will be asked to produce identification documentation and proof of funds at a later stage. Wainwrights has not sought to verify the legal title of the property and the buyers must obtain verification from their solicitor. Council tax band B.
Water source: Mains.
Electricity source: Mains.
Sewerage arrangements: Mains.
Heating Supply: Central heating (gas).
What's included
Terrace
Garden
Parking
TypeTerraced house
Bedrooms3
Bathrooms1
HeatingGas Central
Location
Map loading soon
Neighborhood data on demand
Nearby essentials will load when this section comes into view.
Listed on
Mortgage calculator
Estimated monthly payment
1.240 €/mo
Down payment10 % · 25.052 €
25.052 €225.470 € loan
Term
Total repayable372.142 €
Interest rate4.40 %
Representative estimate · Landomo is not a mortgage broker. · Rates updated April 2026