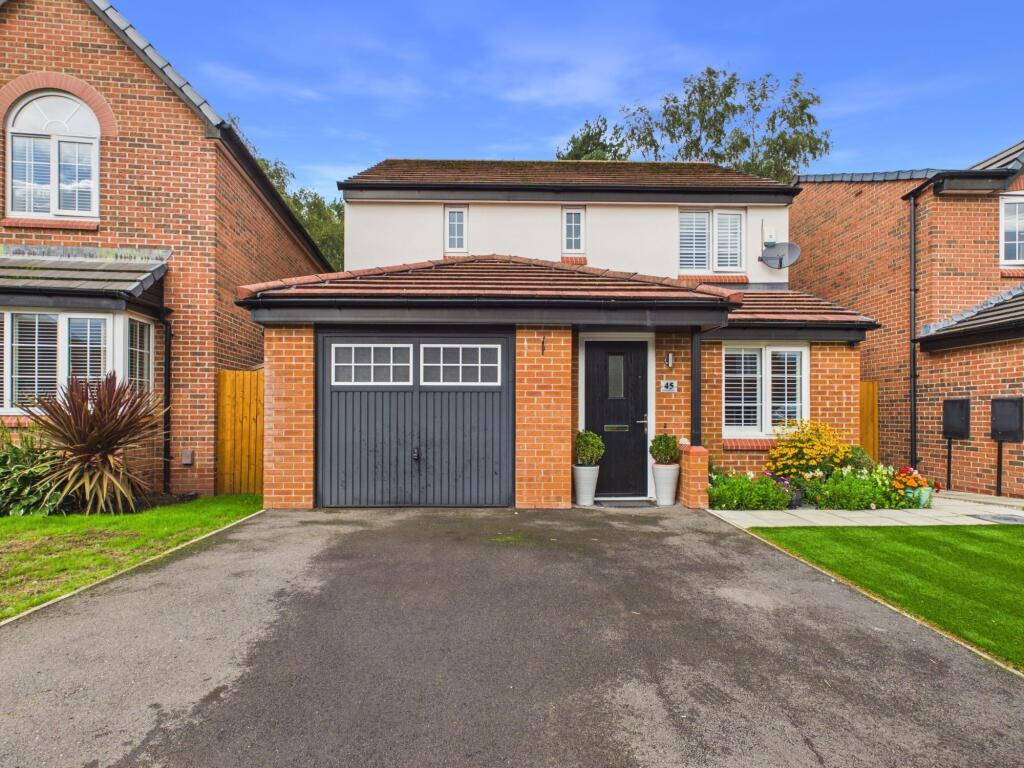
House for sale, 96 m²
West Lancashire, Lathom Pastures, Lathom South
3 bedrooms·2 bathrooms
378.876 €
3.946 €/m²
Listed Sep 15, 2026
About this listing
Welcome to Merdale Way, Lathom, where this superbly presented three-bedroom detached family home offers contemporary living, beautifully maintained accommodation and a fantastic landscaped garden.
Only approximately six years old, the property has been thoughtfully designed for modern family life and is presented in excellent condition throughout. From the moment you arrive, the care and attention to detail are immediately apparent, with attractive frontage, driveway parking, artificial lawn and established planting creating an inviting first impression.
The property is approached via a welcoming front door which opens into the entrance hallway, providing access to the principal living accommodation and staircase leading to the first floor.
To the front of the property is the living room, a bright and comfortable reception space finished with attractive light-effect flooring, creating a clean, contemporary feel. The room is complemented by plantation shutters, adding both style and privacy.
Also accessed from the hallway is a useful downstairs WC, fitted with a modern suite comprising WC and wash hand basin.
The real heart of this impressive home is the open-plan family kitchen and dining space, providing a wonderful environment for everyday family life as well as entertaining. The room enjoys an excellent sense of space, together with a stylish breakfast bar.
The kitchen itself is fitted with a contemporary high-gloss white range of wall and base units, complemented by striking work surfaces and a modern tiled splashback. Integrated appliances include a gas hob, electric oven, dishwasher and fridge freezer, while the ceramic sink is finished with a stylish contemporary tap.
Large French doors provide a seamless connection between the kitchen/family space and the rear garden, allowing natural light to flood into the room and creating a fantastic indoor-outdoor entertaining area.
A further utility room is located directly off the kitchen, providing excellent additional storage, together with a side door giving convenient access to the outside.
The Rear Garden
The rear garden is undoubtedly one of the property’s standout features.
Beautifully landscaped and designed with ease of maintenance in mind, the garden combines a generous patio seating area with a well-maintained artificial lawn, raised planted borders and established planting.
The garden enjoys an excellent degree of privacy and provides a superb setting for outdoor dining, entertaining or simply relaxing with the family.
There is also gated side access, external lighting and double electrical sockets, making the garden particularly practical for modern family living.
The addition of fruit trees and established planting gives the garden a mature and attractive feel, despite the relatively young age of the property.
First Floor
The impressive accommodation continues upstairs, where there are three well-proportioned double bedrooms.
The principal bedroom is a particularly appealing room, positioned to the front of the property and benefiting from fitted wardrobes, providing excellent storage. The room also enjoys a stylish en-suite shower room, fitted with a WC, wash hand basin and walk-in shower, with tiled walls and tiled flooring creating a contemporary finish.
Bedroom Two is another generous double bedroom with fitted wardrobes and attractive views over the rear garden.
Bedroom Three is also a well-proportioned room, currently offering excellent flexibility as a bedroom, child’s room, guest room or home office.
The family bathroom is finished in keeping with the rest of the property and comprises a bath, WC and wash hand basin, together with tiled walls, tiled flooring and a heated towel rail.
The first-floor landing is bright and welcoming, with access to the loft space and a well-designed staircase providing a stylish feature within the home.
Outside
To the front, the property benefits from a private driveway, artificial lawn and attractive planted borders, providing excellent kerb appeal and ample parking.
There is also an integral garage, offering useful storage and practical additional space.
The rear garden is a particular highlight, combining privacy, attractive landscaping and low-maintenance features with excellent outdoor entertaining potential.
A Wonderful Modern Family Home
Merdale Way represents a fantastic opportunity to acquire a beautifully maintained modern detached home in a desirable Lathom location.
With three double bedrooms, an impressive open-plan kitchen/family/dining space, principal bedroom with en-suite, integral garage, driveway and a genuinely special private rear garden, the property offers an excellent combination of style, practicality and modern family living.
Additional features including plantation shutters, CCTV, external lighting, outside power, gated side access and excellent storage further enhance the appeal.
A true gem of a home and one that needs to be viewed to be fully appreciated.
Viewing is highly recommended.
SERVICES (NOT TESTED)
No tests have been made of mains services, heating systems or associated appliances and neither has confirmation been obtained from the statutory bodies of the presence of these services. We cannot therefore confirm that they are in working order and any prospective purchaser is advised to obtain verification from their solicitor or surveyor.
EPC Rating: B
Porch
0.59m x 1.0m
Living Room
3.88m x 4.22m
Dining Room
2.63m x 4.23m
Kitchen
2.7m x 5.03m
WC
0.96m x 1.55m
Bedroom 1
1.31m x 2.91m
Bedroom 2
3.14m x 3.92m
Bedroom 3
2.66m x 3.15m
Bathroom
1.53m x 2.01m
Garden
Front and rear
What's included
Parking
Key Stats
Key Stats
TypeDetached house
Living Area96 m²
Bedrooms3
Bathrooms2
Energy ClassB
HeatingGas Central
MunicipalityWest Lancashire
Location
Map loading soon
Neighborhood data on demand
Nearby essentials will load when this section comes into view.
Listed on
Mortgage calculator
Estimated monthly payment
1.876 €/mo
Down payment10 % · 37.888 €
37.888 €340.988 € loan
Term
Total repayable562.806 €
Interest rate4.40 %
Representative estimate · Landomo is not a mortgage broker. · Rates updated April 2026