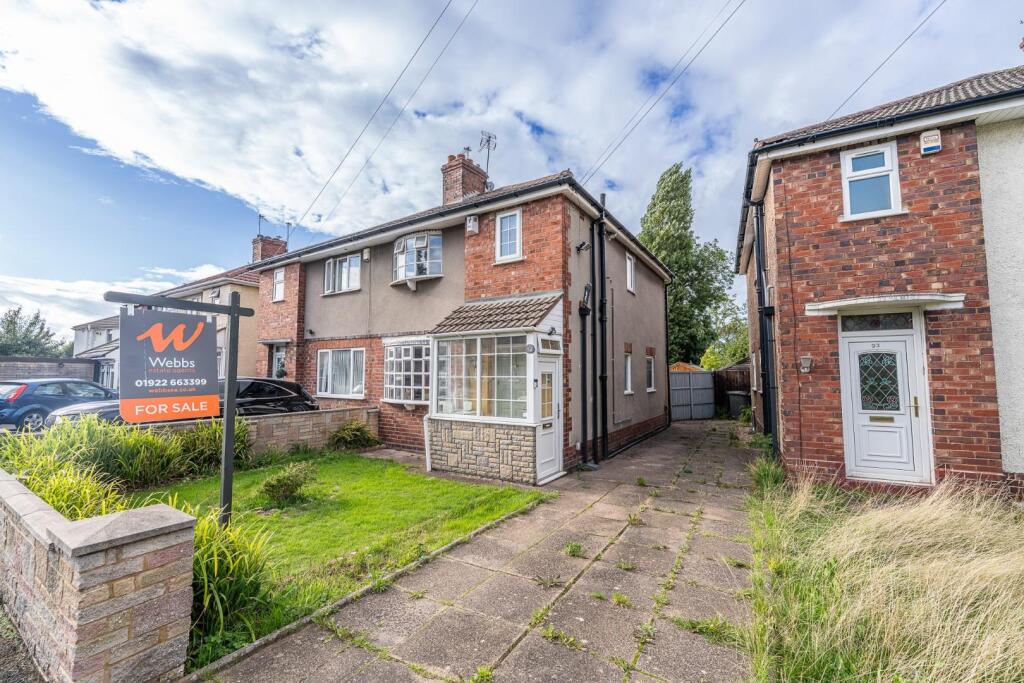
House for sale
Wolverhampton, West Midlands
3 bedrooms·1 bathroom
239.297 €
Listed Sep 18, 2026
About this listing
**EXTENDED THREE BEDROOM HOME**GARAGE TO THE REAR**NO CHAIN**TWO RECPETION ROOMS**FITTED KITCHEN**FITTED BATHROOM**POPULAR LOCATION**VIEWING ESSENTIAL**
Webbs Estate Agents are delighted to present this extended three-bedroom house located on Crathorne Avenue in Wolverhampton. This charming property is offered for sale with no onward chain, making it an ideal choice for those looking to move in without delay.
As you approach the home, you will find a shared driveway leading to the entrance. Upon entering, you are welcomed by a spacious hallway that leads to a comfortable front lounge, perfect for relaxing or entertaining guests. At the rear of the property, you will discover a generous lounge-diner that provides ample space for family gatherings and social occasions. The extended kitchen, also located at the back, is well-equipped and offers a practical layout for cooking and meal preparation.
On the first floor, the property boasts three generously sized bedrooms, providing plenty of room for family or guests. The bathroom offers space and ease of access.
One of the standout features of this home is the private and enclosed garden, which is mainly laid to lawn, offering a tranquil outdoor space for relaxation or play. Additionally, there is a detached garage, providing extra storage or potential for a workshop.
This property presents a wonderful opportunity for families or first-time buyers seeking a comfortable home in a desirable location. With its spacious interiors and lovely garden, it is sure to appeal to many. We invite you to arrange a viewing and experience all that this delightful home has to offer.
Entrance Porch -
Hall -
Front Lounge - 3.19 x 3.72 (10'5" x 12'2") -
Lounge Diner - 4.88 x 3.17 (16'0" x 10'4") -
Kitchen - 3.03 x 2.45 (9'11" x 8'0") -
First Floor Landing -
Bedroom One - 3.04 x 3.31 (9'11" x 10'10") -
Bedroom Two - 2.68 x 3.66 (8'9" x 12'0") -
Bedroom Three - 2.13 x 2.33 (6'11" x 7'7") -
Family Bathroom -
Identification Checks B - Should a purchaser(s) have an offer accepted on a property marketed by Webbs Estate Agents they will need to undertake an identification check. This is done to meet our obligation under Anti Money Laundering Regulations (AML) and is a legal requirement. We use a specialist third party service to verify your identity. The cost of these checks is £46.00 inc. VAT per buyer, which is paid in advance, when an offer is agreed and prior to a sales memorandum being issued. This charge is non-refundable.
Agents Note - The garage roof is believed to contain asbestos. Prospective purchasers are advised to make their own enquiries and satisfy themselves regarding the condition and any future requirements relating to the roof.
What's included
Garden
Garage
Parking
Bedrooms3
Bathrooms1
HeatingGas Central
Location
Map loading soon
Neighborhood data on demand
Nearby essentials will load when this section comes into view.
Listed on
Mortgage calculator
Estimated monthly payment
1.185 €/mo
Down payment10 % · 23.930 €
23.930 €215.367 € loan
Term
Total repayable355.466 €
Interest rate4.40 %
Representative estimate · Landomo is not a mortgage broker. · Rates updated April 2026