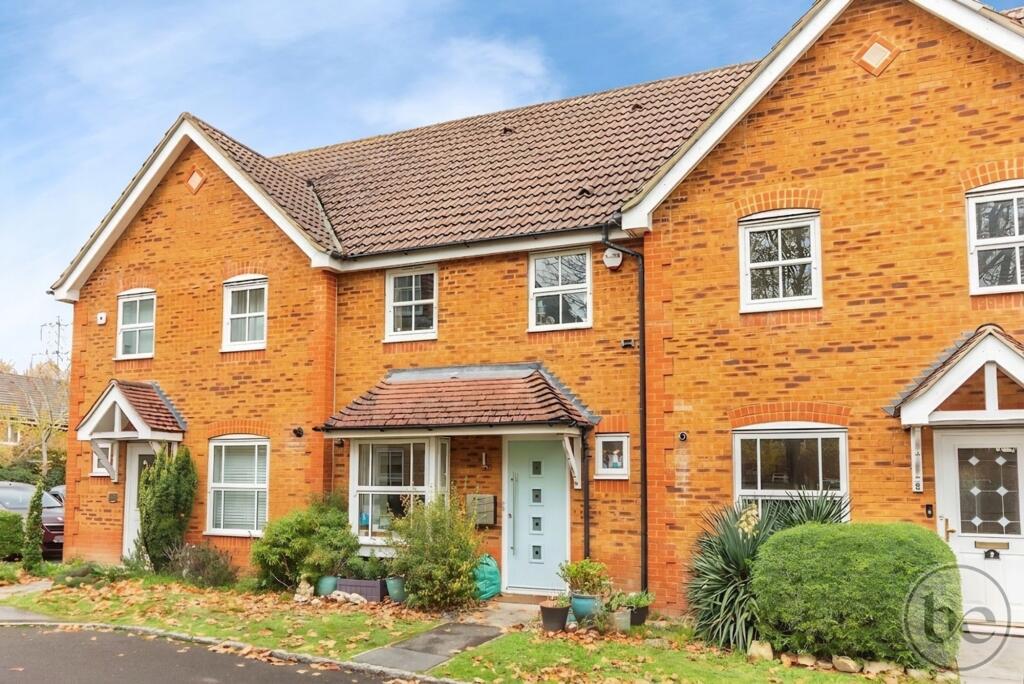
House for sale, 77 m²
Arborfield Green, Arborfield and Newland
3 bedrooms·2 bathrooms
419.413 €
5.446 €/m²
Listed Nov 9, 2026
About this listing
Set in a cul-de-sac on the Penrose Park development, this three-bedroom mid-terrace home has an enclosed rear garden and two allocated parking spaces. It offers approximately 800 sq ft of accommodation, with local amenities and open countryside both close by.
The 15’7” living room spans the rear of the house, with space for a sofa and dining table. French doors open onto the rear garden, which is mainly laid to lawn and enclosed by timber fencing. At the front of the house is a separate fitted kitchen, and the entrance hall also leads to a downstairs cloakroom.
Upstairs, the main bedroom has a built-in wardrobe and an en-suite with a WC and basin. The shower has been removed, with the shower tray in situ and plumbing left in place for a shower to be reinstated. The two remaining bedrooms overlook the rear garden, and the smaller of the two would also work well as a home office. The refitted shower room has a glazed shower enclosure, with scope to fit a bath in its place if preferred.
With a practical layout and a sunny garden, this is a home with scope to add your own personal touches over time.
Hall
The front door opens into the entrance hall, with doors to the kitchen, living room and downstairs cloakroom. Stairs rise to the first floor.
Cloakroom
Fitted with a WC and wash hand basin, with a window to the front.
Living Room
4.32m x 4.75m
Spanning the rear of the house, the living room has space for both seating and a dining table. A window overlooks the garden and French doors open directly outside. A built-in cupboard provides under-stairs storage.
Kitchen
2.67m x 3.35m
Set at the front of the house, the kitchen has fitted wall and base units, open shelving and tiled splashbacks. There’s a fitted oven and gas hob, a stainless steel sink and drainer, and space beneath the worktop for a washing machine and dishwasher, additional space for tumble dryer.
Landing
Doors lead to all three bedrooms and the separate shower room. There’s also an airing cupboard.
Bedroom 1
2.84m x 3.4m
A double bedroom overlooking the front, with a built-in wardrobe and a door to its own en-suite shower room.
En-suite
1.25m x 2.67m
Fitted with a WC and wash hand basin. The shower has been removed, with the shower tray in situ and plumbing left in place for a shower to be reinstated
Bedroom 2
2.51m x 2.97m
Overlooking the rear garden, this room is currently arranged as a home office and could readily be used as a bedroom.
Bedroom 3
2.03m x 2.21m
A single bedroom overlooking the rear garden, also suited to use as a study.
Shower room
1.5m x 1.69m
The refitted shower room has tiled walls, a glazed shower enclosure, a WC and a wash hand basin. There’s scope to install a bath in place of the shower enclosure if preferred.
Front Garden
A path leads through the front garden to the covered entrance, with established shrubs and planting on either side.
Rear Garden
The rear garden is accessed through French doors from the living room. It is mainly laid to lawn and enclosed by timber fencing, with room for a table and chairs. Gate giving pedestrian access and leading to allocated parking.
Parking - Allocated parking
Two allocated parking spaces sit side by side in a nearby private residents’ car park.
Disclaimer
While Bespoke Estate Agents strives to provide accurate and up-to-date information, all descriptions, photos, and videos in this advertisement are intended for illustrative purposes only and may not represent the exact condition or features of the property. Prospective buyers are advised to verify the details and arrange a viewing before making any decisions. Bespoke Estate Agents cannot be held liable for any inaccuracies or omissions. All measurements are approximate, and no warranty is given for the accuracy of the information provided. Please consult our terms and conditions for further details.
What's included
Terrace
TypeTerraced house
Living Area77 m²
Bedrooms3
Bathrooms2
HeatingGas Central
MunicipalityArborfield Green
Location
Map loading soon
Neighborhood data on demand
Nearby essentials will load when this section comes into view.
Listed on
Mortgage calculator
Estimated monthly payment
2.077 €/mo
Down payment10 % · 41.941 €
41.941 €377.472 € loan
Term
Total repayable623.023 €
Interest rate4.40 %
Representative estimate · Landomo is not a mortgage broker. · Rates updated April 2026