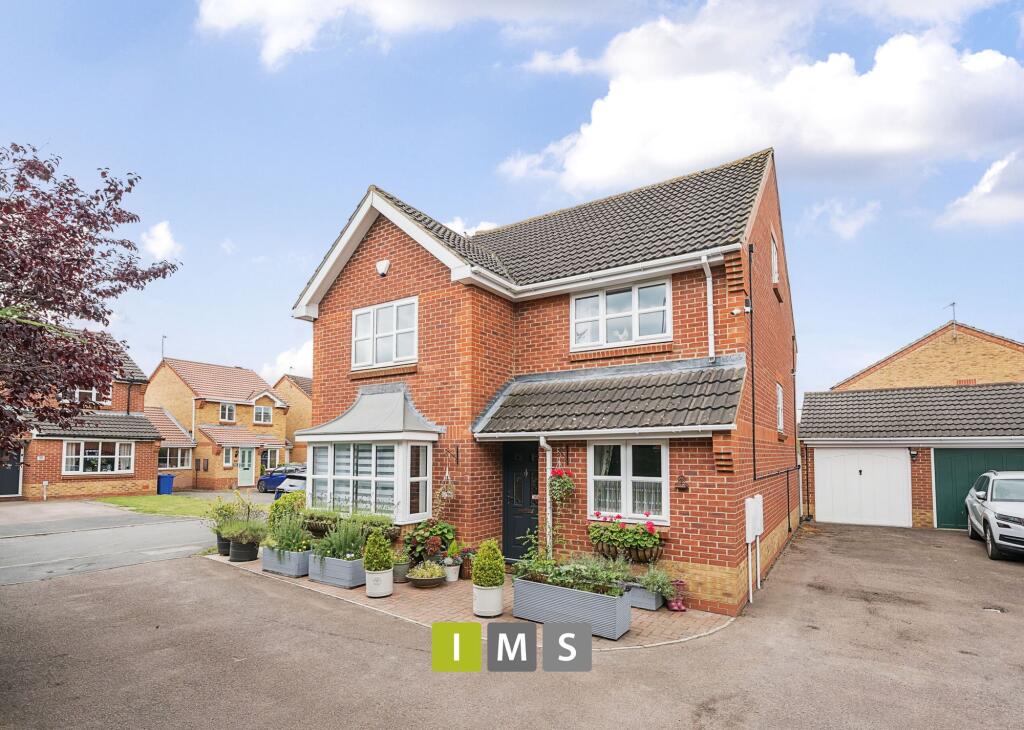
House for sale
Cherwell, Langford Village, Bicester
5 bedrooms·4 bathrooms
711.569 €
Listed Nov 9, 2026
About this listing
IMS are delighted to bring to the market this spacious five-bedroom detached family home, offered CHAIN FREE and ideally positioned within the ever-popular Langford Village estate in Bicester.
Offering generous accommodation arranged over three floors, this is a wonderful home for growing families, with plenty of space for everyone to enjoy. Alongside the five bedrooms and versatile living accommodation, the property also benefits from a private rear garden, driveway parking and, particularly useful for those working from home, two separate office spaces.
On entering the property, you are welcomed by a bright and spacious hallway, setting the tone for the accommodation throughout. To the left is a lovely, generously sized living room, with a large bay window allowing plenty of natural light to flood in. Opposite is a separate dining room, providing the perfect setting for family meals, special occasions or entertaining friends and family. The kitchen is positioned to the rear of the property and is fitted with fully integrated Neff appliances, plenty of cupboard storage and generous work surfaces. There is also a separate utility room and a useful downstairs cloakroom. Leading off the kitchen is a further family room, offering a more relaxed space to sit and unwind. With French doors opening directly onto the rear garden, this is a lovely additional reception room and a great space to enjoy throughout the year.
First Floor
The first floor offers four well-proportioned double bedrooms. The principal bedroom benefits from its own en-suite shower room, while the remaining bedrooms are served by the family bathroom.
Second Floor
The second floor has been converted to provide a fifth bedroom, currently used as a children's playroom. This is a really versatile space and could easily be adapted to suit a family's needs, whether as a guest bedroom, home office, hobby room or additional living space. There is also a separate WC on this floor.
Externally
The rear garden is private and enclosed, with decorative paving and a wooden decking area, creating a lovely space to sit out, relax and enjoy the sunshine. Being southwest-facing, the garden benefits from plenty of afternoon and evening sun, making it particularly enjoyable during the warmer months.
A real bonus is the garden room, which is fitted with electric heating, power points and LED lighting. This provides a great additional space and would make an ideal home office, studio or simply somewhere to enjoy a little peace and quiet. The garden also benefits from two gated access points to the front of the property and provides access through to the garage, which has been converted into a second office space. This is fitted with electric heating, air conditioning, soundproofing and plenty of power points, making it particularly well suited to anyone working from home or running a business. To the side of the property is a driveway providing off-road parking for two vehicles.
Langford Village is a popular residential area of Bicester, particularly well suited to families. The estate offers a good range of local amenities, including a primary school, supermarket, pharmacy, takeaway and coffee shop, along with plenty of green spaces and pleasant walking routes. For commuters, the property is conveniently located for access to the M40, while Bicester Village railway station provides direct rail links to London Marylebone and Oxford.
Offered CHAIN FREE, this is a fantastic opportunity to purchase a spacious and versatile family home in a sought-after Bicester location. With five bedrooms, generous living accommodation, a lovely rear garden and the added benefit of two separate work-from-home spaces, this is a home that offers plenty of flexibility for modern family life. Early viewing is highly recommended.
Key Information
Price £595,000
Tenure: Freehold
Council Tax Band: F
EPC : C
Central Heating : Gas
Utilities: Gas, water, electric and drainage
Parking : Garage with driveway parking
Construction: Brick
Estimated broadband speeds: Standard 8 mbps / Superfast 80 mbps / Ultrafast 1800 mbps
Mobile signal: check
Flood risk: Very low
EPC Rating: C
What's included
Garden
Parking
TypeDetached house
Bedrooms5
Bathrooms4
Energy ClassC
HeatingGas Central
MunicipalityCherwell
Location
Map loading soon
Neighborhood data on demand
Nearby essentials will load when this section comes into view.
Listed on
Mortgage calculator
Estimated monthly payment
3.523 €/mo
Down payment10 % · 71.157 €
71.157 €640.412 € loan
Term
Total repayable1.057.010 €
Interest rate4.40 %
Representative estimate · Landomo is not a mortgage broker. · Rates updated April 2026