House for sale
Sheffield
3 bedrooms·1 bathroom
233.368 €
Listed Nov 4, 2026
About this listing
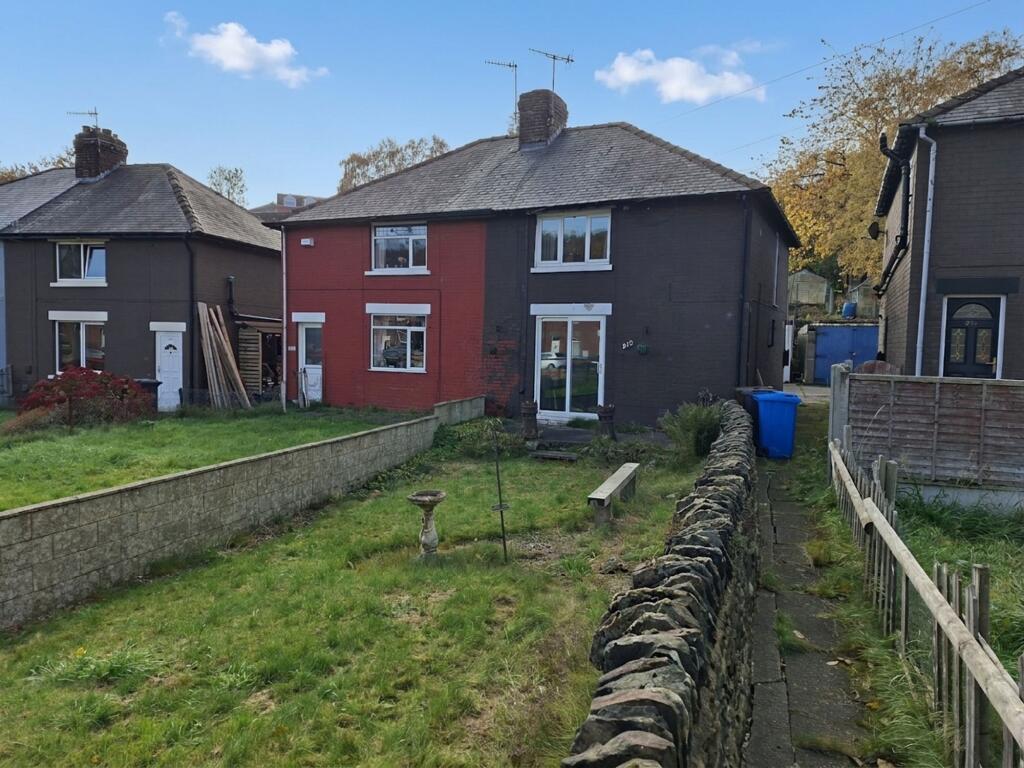
This three bedroom semi-detached property is a great first-time buyer opportunity, or for those buyers now needing an extra bedroom. The ground floor comprises a large living room to the front with sliding patio doors opening on to the front garden, a newly installed modern family kitchen with door to the rear access. There is ample worktop and cupboard space, tiled splashbacks, space for a large fridge/freezer, washing machine and family table and chairs. The family bathroom off the kitchen has a three-piece bathroom suite with a waterfall shower over the bath. On the first floor the large primary double bedroom overlooks the front, the second double bedroom and third bedroom overlook the rear garden. There is a separate wc/washroom off the first floor landing. There is a large front garden and large terraced gardens to the rear giving access a detached garage, EV charging point and off street parking.
Property Tenure: Freehold. Council Tax Band: A. EPC Rating: D/63
EPC Rating: D
KITCHEN
A fitted kitchen, with wall and base units in a high gloss white with tiled splashbacks. Integrated appliances comprise electric oven with four burner gas hob and extractor canopy. Stainless steel sink with chrome mixer tap over, space for fridge freezer and washing machine. Recently installed gas combi boiler in dedicated cupboard and door to rear access road.
BATHROOM
Comprises a three piece white suite with W.C., pedestal basin with chrome taps over and bath with chrome mixer tap hand shower plus waterfall shower over the bath. The walls are part tiled and there is a uPVC obscure glazed window to the rear.
LIVING ROOM
Front facing living room, with an open fire as the main focal point. There is ceiling light with ceiling rose, coved ceiling, central heating radiator and sliding uPVC double glazed doors giving great access to the front garden.
PRIMARY BEDROOM
The primary double bedroom has plenty of floor space for free-standing furniture/wardrobes, a walk-in storage cupboard above the stairs and great natural light.
BEDROOM TWO
The second double bedroom on the first floor and overlooks the rear garden and detached garage.
BEDROOM THREE
The third bedroom on the first floor overlooks the rear garden and could be a twin bedroom with bunk beds. a nursery or a home office.
FIRST FLOOR WC/WASHROOM
The WC/washroom off the landing at the top of the stairs is adjacent to the third bedroom and comprises a newly installed WC and hand basin.
Parking - Off street
Parking - Garage
What's included
Terrace
Garage
TypeSemi-detached house
Bedrooms3
Bathrooms1
Energy ClassD
HeatingGas Central
Location
Map loading soon
Neighborhood data on demand
Nearby essentials will load when this section comes into view.
Listed on
Mortgage calculator
Estimated monthly payment
1.156 €/mo
Down payment10 % · 23.337 €
23.337 €210.031 € loan
Term
Total repayable346.659 €
Interest rate4.40 %
Representative estimate · Landomo is not a mortgage broker. · Rates updated April 2026