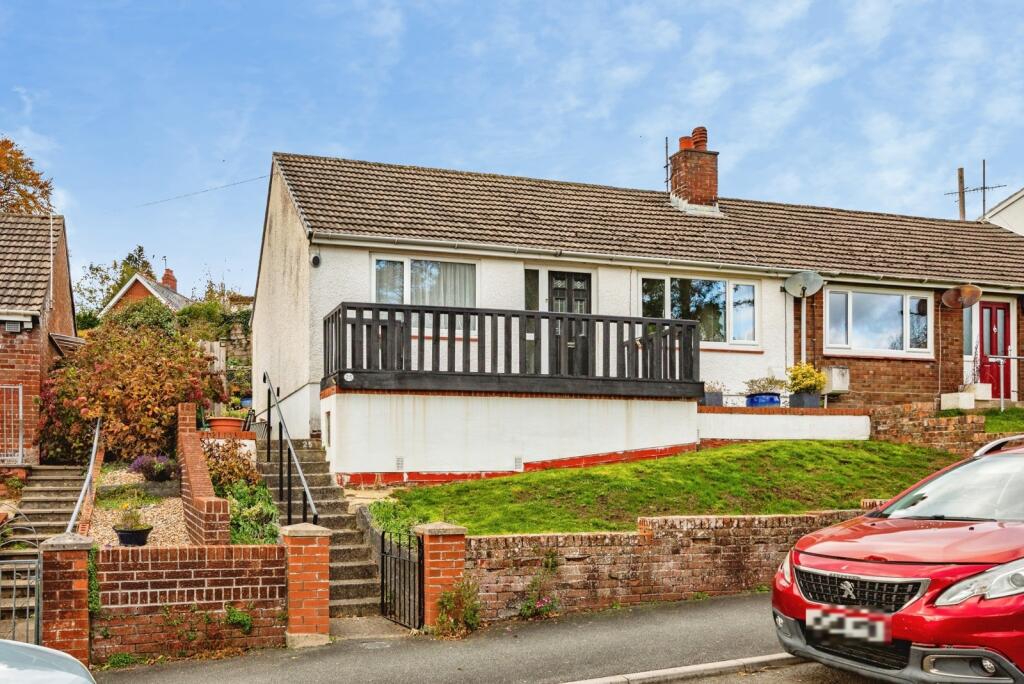
House for sale
Lampeter
2 bedrooms·1 bathroom
216.013 €
Listed Nov 5, 2026
About this listing
*OFFERED CHAIN FREE*
A well-presented two-bedroom semi-detached bungalow situated in the heart of Lampeter, enjoying an elevated position on Bryn Yr Eglwys with excellent views over the town and surrounding countryside. Offering comfortable accommodation throughout, this property would make an ideal first-time purchase, investment property, or retirement home and viewing is highly recommended.
The accommodation briefly comprises a living room, kitchen, two double bedrooms, and a family bathroom.
Externally, the property benefits from lawned gardens to the front and rear, together with a front decking area which enjoys superb far-reaching views over Lampeter and the surrounding countryside. There is also a useful brick-built shed with power connected.
Ideally located within the town of Lampeter, the property offers immediate access to a range of local amenities including shops, schools, doctors' surgeries, leisure facilities, and public transport links. The popular Georgian harbour town of Aberaeron is approximately 13 miles away, offering picturesque coastal walks, restaurants, cafés, and a sandy beach nearby.
We are advised that the property is connected to mains electricity, water, drainage, and gas central heating. The property also benefits from new double-glazed windows and external doors installed in 2021.
Council Tax Band: B
EER: 65 (D)
Please note that an AML fee is chargeable once an offer is accepted to cover the cost of carrying out the required identity and anti-money laundering checks.
Living Room
4.1m x 3.8m
With carpeted flooring, a wall-mounted radiator, and front-facing double glazed windows offering excellent views.
Kitchen
3.53m x 2.36m
The kitchen is fitted with quarry tiled flooring and a range of wall and floor mounted cupboards incorporating a stainless steel sink and drainer. There is an integrated oven, hob and extractor fan, together with plumbing for a washing machine and access to the boiler. A rear-facing double glazed window overlooks the garden, while a stable door provides external access to the rear of the property.
*The vendors have advised that the washing machine, tumble dryer and fridge freezer will be included in the sale and form part of the agreed purchase price.*
Bedroom 1
3.84m x 2.95m
Master bedroom with carpeted flooring, a wall-mounted radiator, a full wall of built-in storage, and a rear-facing double glazed window overlooking the garden.
Bedroom 2
2.97m x 2.36m
A second double bedroom featuring carpeted flooring, a wall-mounted radiator, a loft hatch, and a front-facing double glazed window enjoying pleasant views.
Bathroom
1.4m x 2.34m
A recently fitted bathroom comprising tiled flooring, a wash hand basin with storage beneath, WC, walk-in mains shower, wall-mounted heated towel rail, and a wall-mounted mirror with LED lighting and storage. A rear-facing frosted double glazed window and extractor fan complete the room.
EXTERNAL
Gardens
To the Front:
The property enjoys an elevated position from the road, with steps leading up to a decking area that benefits from excellent views. The front garden also features a decorative stone area with space for potted plants, a lawned section, and a low-level brick wall boundary. Side access leads through to the rear garden.
To the Rear:
The rear garden offers a pathway around the property, steps leading up to a useful brick store, a decking area with fantastic views, and a lawned garden with established plant borders. The garden is enclosed and provides a good degree of privacy.
Store
2.51m x 1.42m
The brick-built store benefits from a side-facing double glazed window and is equipped with power and lighting. The space also features fitted shelving and workbenches, providing useful storage and workspace.
What's included
Garden
TypeBungalow
Bedrooms2
Bathrooms1
HeatingGas Central
MunicipalityLampeter
Location
Map loading soon
Neighborhood data on demand
Nearby essentials will load when this section comes into view.
Listed on
Mortgage calculator
Estimated monthly payment
1.070 €/mo
Down payment10 % · 21.601 €
21.601 €194.412 € loan
Term
Total repayable320.880 €
Interest rate4.40 %
Representative estimate · Landomo is not a mortgage broker. · Rates updated April 2026