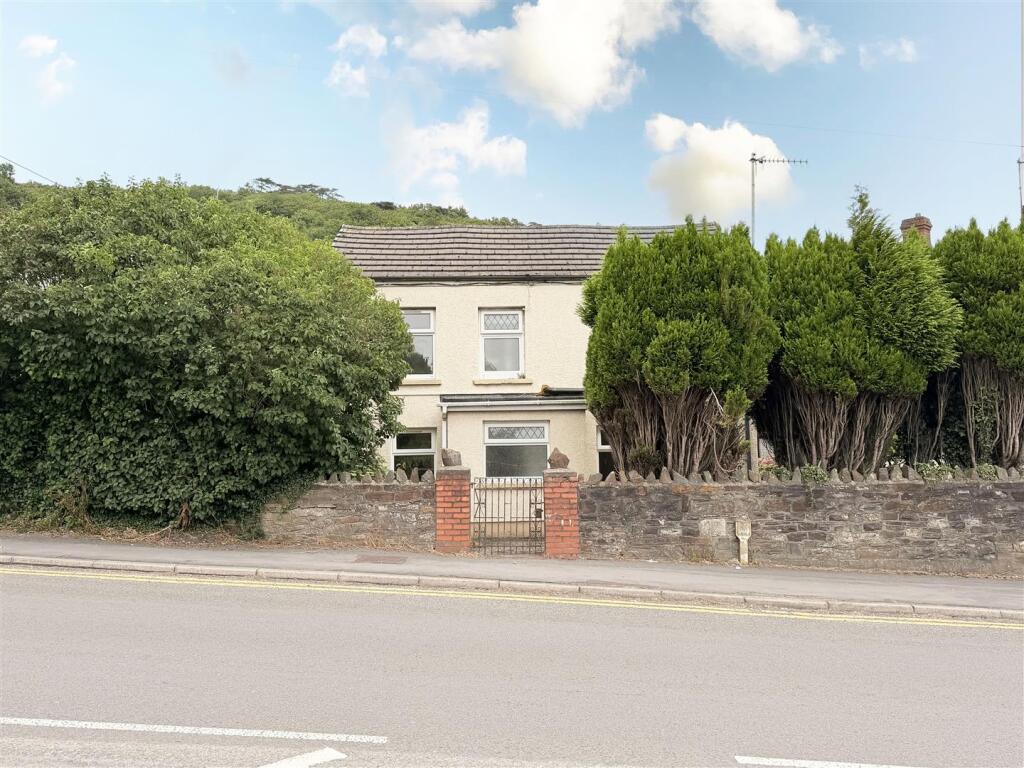
House for sale, 76 m²
Swansea
2 bedrooms·1 bathroom
215.692 €
2.838 €/m²
Listed Nov 10, 2026
About this listing
Davies Craddock Estates is pleased to present for sale this detached property on Pwll Road, Llanelli.
Offered with the benefit of no onward chain, the home features a practical layout comprising two reception rooms, a kitchen, and a shower room on the ground floor, with two bedrooms and a separate cloakroom on the first floor.
Externally, the front of the property boasts a shared driveway surrounded by mature trees and shrubs providing excellent kerb appeal, while the rear features an enclosed, tiered lawn garden.
Perfectly situated in the scenic coastal village of Pwll, the property benefits from close proximity to local amenities, including a primary school, a traditional local shop, and welcoming village pubs. Outdoor enthusiasts will love its location just moments away from the award-winning Millennium Coastal Path, offering miles of traffic-free walking and cycling routes with stunning views over the Burry Estuary and Gower Peninsula, whilst also remaining within easy reach of Llanelli town centre.
Early viewing is essential to see what this property has to offer.
Entrance Porch - Window to front and side, vinyl flooring, door into:
Hallway - Stairs to first floor, laminate flooring, radiator.
Reception One - 4.28 x 2.88 approx. (14'0" x 9'5" approx. ) - Window to front, laminate flooring, radiator.
Reception Two - 4.28 x 2.33 approx. (14'0" x 7'7" approx. ) - Windows to front and side, laminate flooring, electric fire with surround, under stairs storage, two radiators.
Kitchen - 3.00 x 4.89 appro.x (max) (9'10" x 16'0" appro.x - Window and door to side, wall and base units with worktop over, sink and drainer with mixer tap, oven and ceramic hob with extractor hood over, integrated fridge, space for washing machine, boiler (Worcester), partly tiled walls, tiled flooring, radiator.
Shower Room - 1.89 x 1.93 approx. (6'2" x 6'3" approx. ) - Window to side, tiled flooring, partly tiled walls, W/C, hand wash basin, double shower cubicle, heated towel rail.
Rear Porch - Window to side, tiled flooring, external door to rear.
First Floor Landing - Laminate flooring, loft access.
Bedroom One - 2.88 x 4.28 approx. (9'5" x 14'0" approx. ) - Window to front, laminate flooring, radiator.
Bedroom Two - 4.28 x 2.42 approx. (14'0" x 7'11" approx. ) - Window to front, laminate flooring, radiator.
Cloakroom - 1.27 x 1.67 approx. (4'1" x 5'5" approx. ) - Window to front, tiled flooring, W/C, hand wash basin, heated towel rail, storage cupboard.
Externally - Off Road parking to side.
Rear raised lawned garden with patio area, mature trees and shrubs.
What's included
Garden
Parking
TypeDetached house
Living Area76 m²
Bedrooms2
Bathrooms1
Energy ClassD
HeatingGas Central
Location
Map loading soon
Neighborhood data on demand
Nearby essentials will load when this section comes into view.
Listed on
Mortgage calculator
Estimated monthly payment
1.068 €/mo
Down payment10 % · 21.569 €
21.569 €194.123 € loan
Term
Total repayable320.403 €
Interest rate4.40 %
Representative estimate · Landomo is not a mortgage broker. · Rates updated April 2026