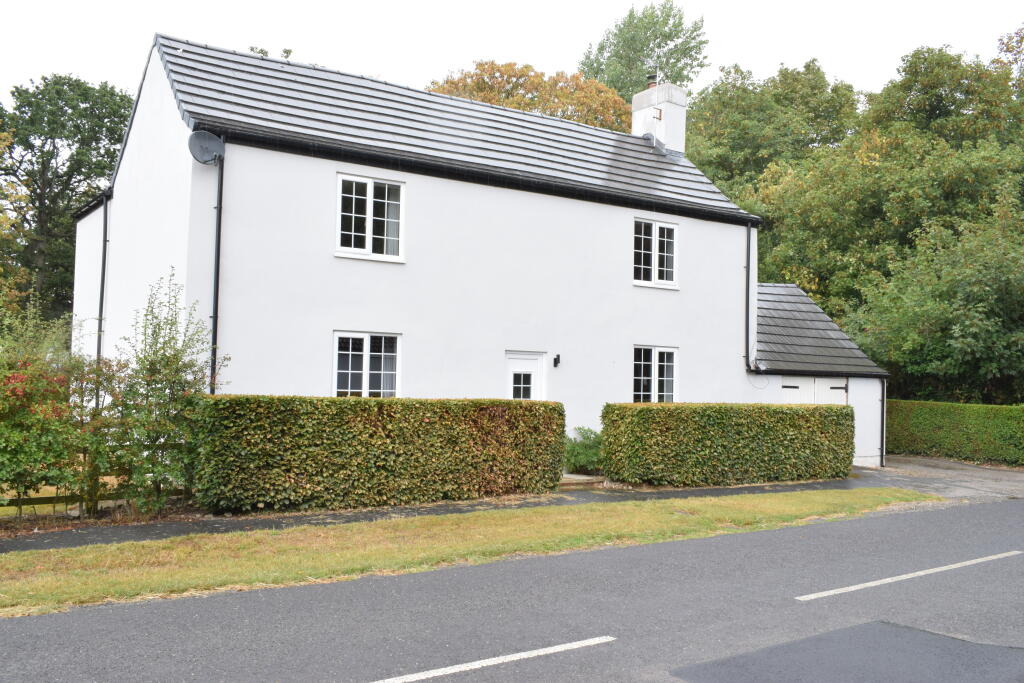
House to rent, 155 m²
Wakefield, Birkin
1.514 €/mo
9 €/m²
Listed Aug 26, 2026
About this listing
SOUTH VIEW, HADDLESEY ROAD, BIRKIN WF11 9LS
A very spacious 3-bedroom DETACHED COTTAGE (155 sq m./1,673 sq ft.) with garage and parking for 2 cars, good-sized garden and in lovely location on the edge of this small village. The house has undergone a comprehensive modernisation including a new roof, newly rendered walls and has modern kitchen and bathroom fittings. Sitting room, large dining room, good fitted dining-kitchen, utility room, all double bedrooms, bathroom with separate shower cubicle, w.c., gas-fired central heating system and uPVC double-glazed windows and entrance doors.
UNFURNISHED Ref. no. REN/1917
RENT: £1,300 pcm exclusive
BOND: £1,500 (protected by the Tenancy Deposit Scheme – The Dispute Service Ltd.)
Viewing by appointment with the Agents
HEADS OF TERMS
1. The property will be let under an Assured Periodic Tenancy Agreement. Preference will be given to a person or couple who intend to stay for a minimum period of 12 months. A copy of the Agreement under which the tenancy is offered, together with our statutory permitted charges, is available for inspection at our office.
2. Rent of £1,300 per calendar month payable monthly in advance by bank standing order.
3. A surety deposit in the sum of £1,500 (or 5 weeks’ rent, if greater) will be payable on commencement and refundable on termination provided that the tenant has complied satisfactorily with his/her covenants. We are a regulated agent for the Tenancy Deposit Scheme, which protects tenants’ deposits in the event of a dispute between landlord and tenant at the end of the tenancy; full details of the scheme are available at
4. A holding deposit for UK-based residents of £300 (one week’s rent) is payable on reserving the property; until this has been paid, the property will remain on the market. This deposit will be credited against the first month’s rent. Please refer to the holdings deposit form for further details. If there is more than one application, the landlord reserves the right to offer the tenancy to another tenant, i.e. it is not on a first-come, first served basis. In that case, the deposit would be refunded. In some cases, a guarantor may be required.
5. The Tenant will pay for utility company charges and council tax. North Yorkshire Council - payable 2026/2027 (gross) £3,041.88 -Band 'E'. Water & sewerage charges payable in addition of £40 pcm (to the landlord).
6. The tenant will be required to pay £75 per month (throughout the year) towards garden maintenance, mainly lawn-mowing, hedge and shrub-trimming, provided by the landlord.
7. The property is available now and the tenancy may commence on completion of the shorthold lease and payment of the first month's rent and deposit, subject to satisfactory references having been provided.
8. Applicants must complete and return a Tenancy Application Form to the Letting Agent before any tenancy can be considered. References and a Credit Search will be taken up.
9. Tenants are required to obtain insurance from ‘Homelet’ to include an element of landlord’s property cover, e.g. for accidental damage resulting from fire and flood.
ROAD DIRECTIONS: Birkin is situated between Monk Fryston and Selby, off the A63 trunk road, about 3 miles south-east of Monk Fryston. South View is on the east side of the village, adjoining the entrance gateway to Birkin House, identified by our ‘To Let’ board.
GROUND FLOOR
ENTRANCE LOBBY: 1.22m. x 1.07m. with staircase to first floor. Doors to both living rooms.
SITTING ROOM: 4.50m. x 4.26m. having window to front facing south approximately with pair of curtains. Fitted bookshelves and plate racks (no fireplace). 3-spot ceiling light fitting. Coving. Light brown carpet. B.T. telephone point.
DINING ROOM: 4.54m. x 4.25m. with window to front. Multi-fuel stove in tiled fireplace. 5-lamp light fitting. New dark grey carpet. Walk-in cupboard under the staircase with shelf and coat-hooks. Telephone point and Openreach broadband socket.
DINING KITCHEN: 4.90m. x 2.72m. having 2 windows and half-glazed door to rear garden. Fitted with modern wall and base units having cream laminated doors, solid wooden worktops, breakfast bar, stainless steel sink and off-white tiled splash-backs. Built-in cooking appliances comprise Beko electric ceramic hob, Bosch fan-assisted single electric oven and filter cooker hood. Extractor fan. Fluorescent ceiling light. Dark grey tiled-effect vinyl floor-covering.
UTILITY ROOM: 3.29m. x 2.71m. plumbed for tenant’s washing machine. Large upright storage unit (with 5 shelves). Vinyl floor-covering. Small ventilator.
FIRST FLOOR
LANDING: Central landing with light brown carpet – same in all bedrooms.
BEDROOM 1: 4.58m. x 4.28m. having window to front. Carpet and built-in cupboard/wardrobe.
BEDROOM 2: 4.50m. x 4.29m. having window to front with pair of curtains. Carpet and bedroom furniture.
BEDROOM 3: 4.73m. x 2.92m. (max.) with window to rear. Carpet.
BOX ROOM: 1.90m. x 1.05m. with window. Carpet.
BATHROOM: 2.85m. x 1.90m. fitted with large, modern white bath with mixer tap. Pedestal wash-basin and separate shower cubicle with boiler-fed shower thermostatic valve; glass door. Fully tiled walls and wood-effect vinyl floor-covering. Heated towel rail. Extractor fan. Window.
SEPARATE W.C.: With window; partly tiled, dado rail and same vinyl floor-covering as in bathroom.
CENTRAL HEATING: Radiator central heating and domestic hot water is provided by the modern Worcester Bosch LPG combination boiler in the kitchen with a bulk storage gas tank in the garden. The tenant will pay for the remaining LPG in the tank.
GARAGE: 4.57m. long x 4.12m. wide (internal dimensions) with pair of hinged wooden doors and personnel door to rear. Electric light and power point.
OUTSIDE: Drive and parking for one car (or two cars) at side and rear of garage.
SERVICES: Mains water and electricity are connected to the property. Foul drainage is to a septic tank which is maintained by the landlord.
REN/1917
20/8/2026Show more
What's included
Garden
Parking
Key Stats
Key Stats
TypeDetached house
Living Area155 m²
Bedrooms3
Bathrooms1
HeatingAsk Agent
Listed on
Price History
Location
Map loading soon
Neighborhood data on demand
Nearby essentials will load when this section comes into view.