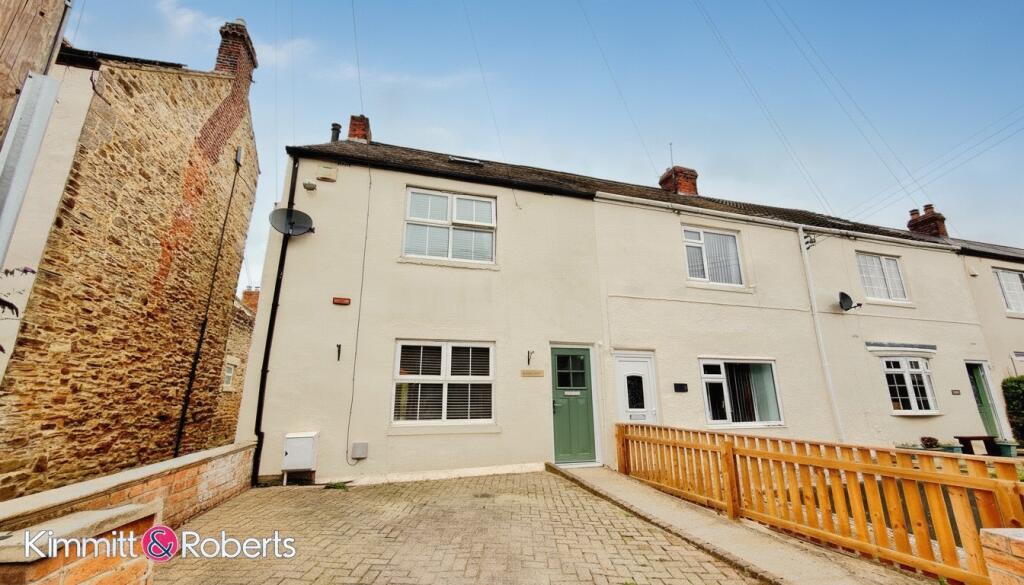
House for sale
Houghton-le-Spring, West Rainton
2 bedrooms·1 bathroom
191.095 €
Listed Oct 15, 2026
About this listing
We are delighted to bring to the market this immaculately presented two-bedroom end terraced house, ideally situated in the popular area of West Rainton. Offered with the significant advantage of no onward chain, this property is ready for its new owners to move straight in and enjoy.
The ground floor has been thoughtfully reconfigured and updated to provide a contemporary living space. Upon entering, you are greeted by a welcoming atmosphere that flows seamlessly through the property. The heart of the home is undoubtedly the refitted kitchen, which boasts modern units, ample worktop space, and integrated appliances, making it a joy for any aspiring chef. Adjacent to the kitchen, the ground floor layout includes a convenient ground floor WC, a highly sought-after feature in properties of this style.
The property offers two generous reception rooms (including the conservatory), providing versatile spaces for relaxation and entertaining. The main reception room is a particular highlight, featuring a charming fire surround with a cosy log burner, perfect for those colder evenings and creating a warm, inviting ambiance. To the rear, a well-proportioned conservatory extends the living space, offering a bright area that can be enjoyed year-round, whether as a dining room, an additional lounge, or a home office, with pleasant views of the garden.
Upstairs, you will find two spacious bedrooms, each offering comfortable accommodation and ample natural light. These rooms provide flexible options for families, couples, or individuals requiring a guest room or dedicated workspace and are both served by the family bathroom. A key feature of this property is the additional loft room, which offers excellent potential for various uses, such as a home office, hobby room, or extra storage, subject to any necessary consents.
Externally, the property benefits from a block paved driveway to the front, providing convenient off-street parking. The rear garden offers a private outdoor space, albeit in the compact side, is ideal for al fresco dining and simply unwinding. The property's location in West Rainton ensures easy access to local amenities, schools, and transport links, making it an excellent choice for commuters and families alike.
With its superb presentation, practical layout, and desirable features, this property represents an outstanding opportunity for buyers seeking a comfortable and stylish home in a convenient location. Early viewing is highly recommended to fully appreciate all that this delightful property has to offer.
GROUND FLOOR
Entrance Lobby
Living Room (4.50m x 3.60m)
Wc (0.90m x 2.30m)
Kitchen/Dining Room (4.60m x 2.90m)
Conservatory (3.00m x 3.50m)
FIRST FLOOR
Landing
Bedroom 1 (4.60m x 5.00m)
Bedroom 2 (3.20m x 2.50m)
Bathroom (2.00m x 1.80m)
SECOND FLOOR
Loft Room (3.90m x 3.50m)
MATERIAL INFORMATION
The following information should be read and considered by any potential buyers prior to making a transactional decision:
SERVICES
We are advised by the seller that the property has mains provided GAS, ELECTRICITY, WATER and DRAINAGE.
WATER METER - Yes
PARKING ARRANGEMENTS - Driveway / Street Parking
ELECTRIC CAR CHARGER - No
MOBILE PHONE SIGNAL
No known issues at the property.
BROADBAND SPEED
The maximum speed for broadband in this area is shown by imputing the postcode at the following link here >
FLOOD RISK RATING
Please check the online flood risk checker at the following link here >
NORTHEAST OF ENGLAND - EX MINING AREA
We operate in an ex-mining area. This property may have been built on or near an ex-mining site. Further information can/will be clarified by the solicitors prior to completion.
The information above has been provided by the seller and has not yet been verified at the point of producing this material. There may be more information related to the sale of this property that can be made available to any potential buyer.
These particulars are intended to give a fair and reliable description of the property but no responsibility for any inaccuracy or error can be accepted and do not constitute an offer or contract. All measurements are approximate and for guidance only.
What's included
Terrace
Parking
Fireplace
TypeTerraced house
Bedrooms2
Bathrooms1
Energy ClassD
HeatingGas Central
MunicipalityHoughton-le-Spring
Location
Map loading soon
Neighborhood data on demand
Nearby essentials will load when this section comes into view.
Listed on
Mortgage calculator
Estimated monthly payment
946 €/mo
Down payment10 % · 19.110 €
19.110 €171.985 € loan
Term
Total repayable283.864 €
Interest rate4.40 %
Representative estimate · Landomo is not a mortgage broker. · Rates updated April 2026