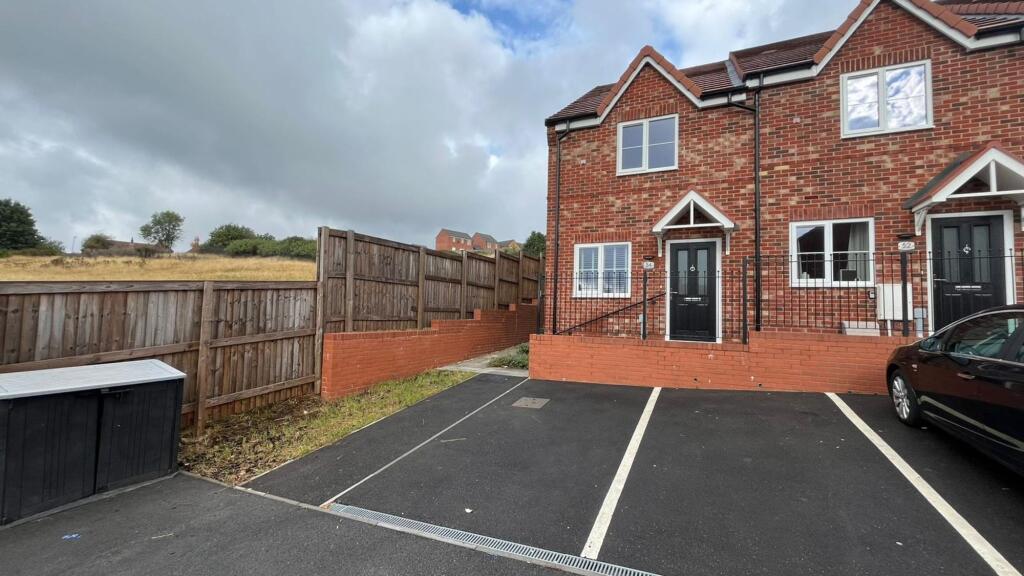
House to rent, 65 m²
Nottingham
1.081 €/mo
16 €/m²
Listed Sep 2, 2026
About this listing
This beautifully presented two bedroom semi detached house, built in 2023, offers a modern and stylish living environment ideal for professionals, couples, or small families. The property is professionally managed by a reputable corporate landlord, ensuring peace of mind and responsive service throughout your tenancy. Inside, you will find a thoughtfully designed layout featuring a spacious open plan living and dining area with contemporary finishes and high quality fixtures. The sleek kitchen is equipped with integrated appliances and ample storage, making it perfect for both every-day living and entertaining. Both bedrooms are generously sized, with neutral décor and plenty of natural light. The modern bathroom is finished to a high standard, featuring a clean and elegant design. Additional benefits include off road parking for added convenience and flexibility for long term tenancies, catering to a range of lifestyle needs. Pets would be considered, subject to agreement, making this an ideal choice for those seeking a pet friendly home. Located within easy reach of local amenities, transport links, and schools, this property combines comfort, practicality, and modern living. Early viewing is highly recommended to appreciate all that this exceptional home has to offer.
EPC Rating: B
Lounge
3.68m x 4.01m
Entered via a part-glazed composite front door, this welcoming lounge features a UPVC double glazed window allowing plenty of natural light, carpeted flooring, and a central heating radiator. Stairs rise to the first floor, giving a pleasant open-plan feel while maintaining a comfortable living space.
Inner Hall
With carpeted flooring and doors leading to the under-stairs storage cupboard, cloakroom/WC, and dining kitchen.
Cloaks/W.C
Fitted with a low-level WC and pedestal wash hand basin with mixer tap, complemented by vinyl flooring, a central heating radiator, and an extractor fan.
Kitchen
3.02m x 3.66m
A modern and well-equipped kitchen fitted with a range of contemporary base and wall-mounted units with complementary worksurfaces. Inset stainless steel drainer sink with mixer tap, four-ring gas hob with extractor fan above, and single electric oven. There is space for a washing machine, dishwasher, and a freestanding fridge/freezer. The room benefits from vinyl flooring, a central heating radiator, extractor fan, and UPVC double glazed French doors with full-height windows on either side leading out to the rear garden — perfect for entertaining or family dining.
Landing
With carpeted flooring, central heating radiator, and loft access.
Bedroom No.1
3.71m x 3.05m
A well-proportioned double bedroom with carpeted flooring, central heating radiator, and UPVC double glazed window overlooking the rear garden.
Bedroom No.2
3.71m x 3.18m
A second spacious double bedroom featuring carpeted flooring, a central heating radiator, UPVC double glazed window to the front elevation, and a useful storage cupboard.
Bathroom
Fitted with a white three-piece suite comprising a panelled bath with mixer tap and shower over, glazed shower screen, low-level WC, and pedestal wash hand basin with mixer tap. Finished with part-tiled walls, vinyl flooring, central heating radiator, and extractor fan.
Outside
To the front of the property there are two allocated parking spaces and gated access to the side. The rear garden is fully enclosed and mainly laid to lawn with a small slabbed patio area — ideal for outdoor seating and relaxation.Show more
What's included
Garden
Parking
Key Stats
Key Stats
TypeSemi-detached house
Living Area65 m²
Bedrooms2
Bathrooms1
Energy ClassB
HeatingGas Central
Deposit1.247 €
Listed on
Price History
Location
Map loading soon
Neighborhood data on demand
Nearby essentials will load when this section comes into view.