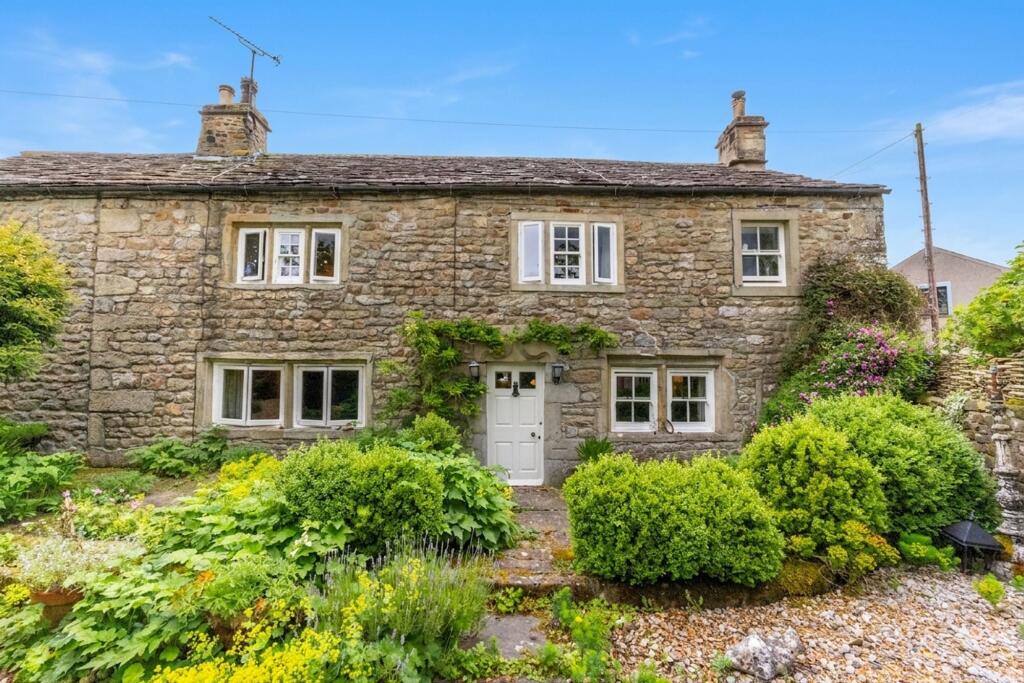
House for sale, 207 m²
Lancaster, Clapham cum Newby
4 bedrooms·1 bathroom
845.136 €
4.082 €/m²
Listed Jun 25, 2026
About this listing
Occupying a delightful setting within the sought after village of Newby, Croft House is a Grade II Listed detached cottage dating from the 16th Century, enjoying an exceptional combination of character, space and extensive gardens. Having been thoughtfully improved by the current owners, including the addition of a porch together with a kitchen and utility room, the property provides comfortable accommodation whilst retaining the charm and features associated with a home of this age. The property is well placed for access to the local amenities, railway station and the surrounding countryside of the Yorkshire Dales National Park.
The accommodation is arranged across two floors and offers a wealth of character throughout. The dining kitchen features an Aga and provides an inviting space for everyday living, while a utility room, pantry and ground floor WC add practicality. The sitting room and separate dining room offer versatile reception space, with original features contributing to the property's appeal.
To the first floor, the property offers four bedrooms together with a study room, family bathroom and separate WC. The layout provides spacious and flexible accommodation suited to a variety of lifestyles.
Externally, the property enjoys extensive gardens arranged across a variety of sections, creating attractive outdoor spaces to enjoy throughout the year. A pond, stable and sheds add further versatility, while a stream runs along the boundary of the grounds. A gated driveway provides parking for three vehicles with an additional parking space to the side of the property.
Combining character accommodation, extensive gardens and a wealth of period features, Croft House represents a rare opportunity to acquire a distinctive Grade II Listed home within an attractive setting.
EPC Rating: E
PORCH (1.72m x 2.04m)
KITCHEN (3.04m x 5.28m)
DINING ROOM (4.08m x 5.18m)
LIVING ROOM (3.28m x 5.26m)
PANTRY (2.26m x 2.96m)
UTILITY ROOM (1.55m x 2.87m)
WC (1.03m x 1.32m)
HALLWAY (1.17m x 4.32m)
LANDING (0.89m x 7.65m)
BEDROOM (4.15m x 4.31m)
BEDROOM (2.13m x 5.29m)
BEDROOM (2.52m x 4.25m)
BEDROOM (3.1m x 3.8m)
STORAGE ROOM (1.53m x 2.05m)
BATHROOM (2.29m x 2.99m)
WC (0.85m x 1.44m)
SERVICES
Mains electric, oil fired Aga and central heating, mains water, mains drainage
IDENTIFICATION CHECKS
Should a purchaser(s) have an offer accepted on a property marketed by THW Estate Agents they will need to undertake an identification check. This is done to meet our obligation under Anti Money Laundering Regulations (AML) and is a legal requirement. We use a specialist third party service to verify your identity. The cost of these checks is £43.20 inc. VAT per buyer, which is paid in advance, when an offer is agreed and prior to a sales memorandum being issued. This charge is non-refundable.
Parking - Secure gated
Parking - Driveway
Additional parking with rear access to the property.
What's included
Parking
Key Stats
Key Stats
TypeDetached house
Living Area207 m²
Bedrooms4
Bathrooms1
Energy ClassE
HeatingOil, Wood Burner
Location
Map loading soon
Neighborhood data on demand
Nearby essentials will load when this section comes into view.
Listed on
Mortgage calculator
Estimated monthly payment
4.185 €/mo
Down payment10 % · 84.514 €
84.514 €760.622 € loan
Term
Total repayable1.255.418 €
Interest rate4.40 %
Representative estimate · Landomo is not a mortgage broker. · Rates updated April 2026